
166.800 US$
Finca en Venta, 3117 8th Hole Drive, Port St. Lucie, Florida 34952, Estados Unidos
- MLS NºB26053709
- 2
- 2
166 m² (1.782 ft²)
Anunciado por Keller Williams Realty of PSL
La Granja en Venta ubicada en 3117 8th Hole Drive, Port St. Lucie, Florida 34952, Estados Unidos actualmente está en ventaEste inmueble tiene 2 dormitorios, 2 baños.
Descripción
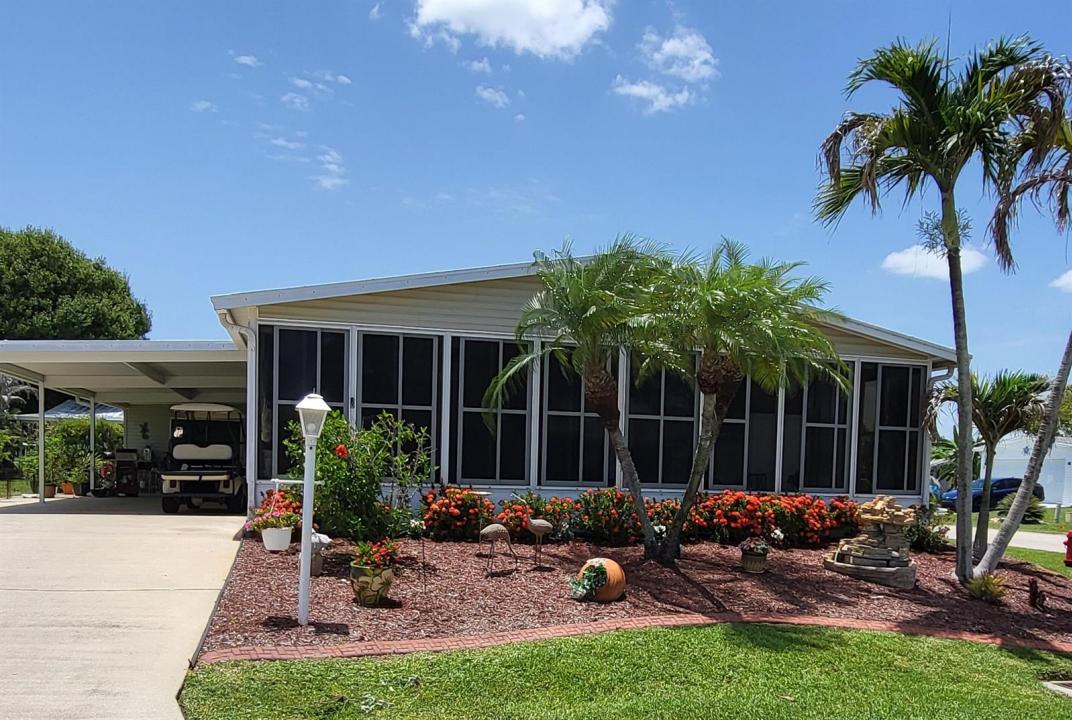
Welcome to your new home in The Links at Savanna Club, an active 55+ community offering loads of amenities. Land-Lease property. This large, manufactured home offers 1,782 square feet of bright and sunny, open living space - a living room/dining room, foyer, 2 bedrooms and 2 full bathrooms. There's also a den with French doors from the LR and plenty of storage/closet space. Off the eat-in kitchen, is the laundry closet and expansive 31 x 12 Florida Room with real windows! The double decorative driveway leads to the 14 x 30 Carport and 14 x 14 Shed, offering a glimpse of the lake behind the property. Accordion shutters throughout, updated tie-downs, metal roof (2021), and AC (2026). Many amenities... Amenities include: • 18-Hole Golf Course & Pro Shop • 10,000 sq ft Performing Arts Center • Grand Lobby • Restaurant • Four Tennis Courts • Three State-of-the-art Fitness Centers • Two Oversized Heated Pools • 2 Libraries • Computer Center with WiFi • Bocce Ball • Indoor Basketball half-court • Softball Field • Boat and RV Storage available • Ballroom • Heated lap pool • Whirlpool spas • Arts and Crafts Studio with Kiln • Bingo and Game Room • Shuffleboard Courts • Mini Movie Theater • Billiard Room • Card Rooms • Horseshoe Pits • Men and Women's locker rooms and saunas • Pickleball Courts ...and many organized activities and social club events
Ubicación
3117 8th Hole Drive, Port St. Lucie, Florida 34952, Estados Unidos
Características de la propiedad
Propiedad
- Tamaño de la propiedad:
166 m² (1.782 ft²) - Tipo: Sin Amueblar
- Características: Dormitorios Deparados
- Ubicación: A La Orilla Del Agua
- Otras estructuras: CobertizoEdificación Extra/ Cobertizo
Parcela/terreno
- Tamaño del terreno/parcela:
730 m² (7.853 ft²) - Descripción de la parcela: Parcela En Esquina
Construcción
- Año de construcción: 2003
- Tejado: Metal
- Construcción: Casa Prefabricada/móvilModular/Prefabricado
Aparcamiento/Garaje
- Descripción del garaje: Garaje Adosado
Dormitorios
- Dormitorios: 2
Baños
- Total de baños: 2
- Baños completos: 2
Características del interior
- Puertas: Puertas Francesas
- Ventanas: PersianasPersianas EléctricasTormenteras
- Suelos: BaldosasBaldosa CerámicaMoqueta
- Techo: Techos A Volumen
Características del exterior
- Plazas de aparcamiento cubiertas: 2
Piscina y spa
- Piscina: Piscina Privada
- Spa: Bañera
Agua y navegación
- al agua: Estanque
Seguridad
- Características: Patrulla De VigilanciaDetector De Humos
Vista
- Características: Vistas Al EstanqueAl JardínVistas Al Agua
Calefacción y refrigeración
- Sistema de calefacción: Central
- Sistema de refrigeración: Ventilador De TechoUnidades Colocadas En Las Paredes O VentanasAire Acond. Central
Servicios básicos
- Telecomunicaciones: Cable Disponible
- Otros servicios: AlcantarillaPúblicoServicios Básicos SubterráneosSaneamiento Disponible Fuera Del SitioAlcantarillado Público
Comunidad
- Características: GimnasioTrasteroSe Permiten MascotasBalnearioPiscinaCanchas De TenisGimnasio/sala De Ejercicios De La ComunidadBibliotecaPiscina Climatizada