
684.000 US$
Piso en venta, 325 S Biscayne Blvd 3921, Miami, Florida 33131, Estados Unidos
- MLS NºA12041473
- 2
- 2
114 m² (1.227 ft²)
Anunciado por Compass Florida, LLC
La Apartamento en Venta ubicada en 325 S Biscayne Blvd 3921, Miami, Florida 33131, Estados Unidos actualmente está en ventaEste inmueble tiene 2 dormitorios, 2 baños.
Descripción
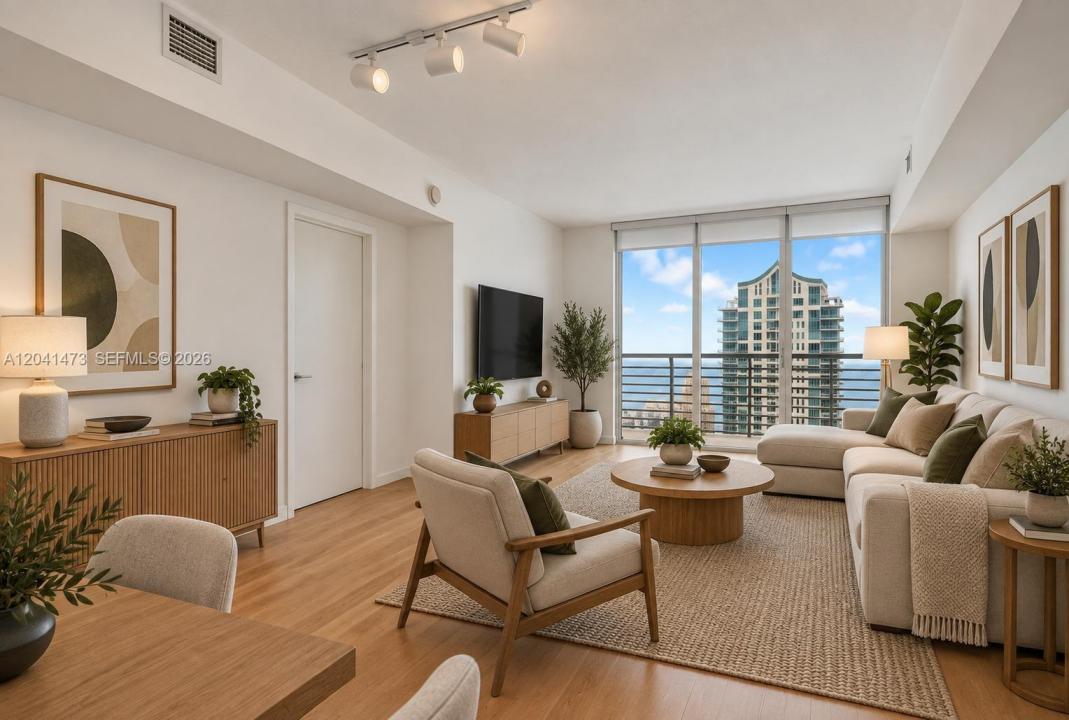
Enjoy breathtaking bay and skyline views from this split plan 2-bed, 2-bath residence at One Miami West, a full-service, resort-style condominium in the southeastern-most tip of Downtown Miami. Upgrades include real 3/4" hickory hardwood plank flooring in living/dining & kitchen areas in a natural fresh color, luxury vinyl plank flooring in both bedrooms, and marble flooring in balcony. Unit features Italian kitchen cabinetry, granite countertops, stainless steel appliances, bathroom vanity marble tops, and all impact windows & sliding glass doors. Building has recently undergone several upgrades including biometric elevators for added security, as well as pool improvements that are ready as of July 2026. Comes with 1 covered garage parking space close to elevator, and second vehicle parking rental options are available if needed. Amenities include two pools (One lap, and one lounge pool), 2 fitness centers, 2 party rooms, sauna, convenience store, 24Hr security, valet parking for your guests, and waterfront dining. Enjoy smooth connectivity to the Metrorail, Tri-Rail and Brightline via the Metromover, as well as a short walk to Whole Foods, Silver Spot Cinema, Bayside Marketplace, and downtown & Brickell restaurants, businesses & entertainment areas. Monthly maintenance included basic cable and internet. Special assessment to be paid at closing.
Ubicación
325 S Biscayne Blvd 3921, Miami, Florida 33131, Estados Unidos
Características de la propiedad
Propiedad
- Tamaño de la propiedad:
114 m² (1.227 ft²) - Características: GarajeBalcónDormitorios DeparadosVestidor
- Ubicación: A La Orilla Del Agua
Construcción
- Año de construcción: 2005
- Estilo: Edificación En Altura
- Construcción: Hormigón/Bloques
Aparcamiento/Garaje
- Descripción del aparcamiento: Asignado
- Descripción del garaje: Garaje Adosado
Dormitorios
- Dormitorios: 2
Baños
- Total de baños: 2
- Baños completos: 2
Características del interior
- Suelos: MaderaBaldosa CerámicaVinilo
Características del exterior
- Espacios exteriores: Balcón
- Plazas de aparcamiento cubiertas:
Agua y navegación
- al agua: Canal AfluenteBahíaRíoPrimera Línea De Costa
- Navegación: Muelle De La Comunidad
Vista
- Características: De La CostaVistas A La BahíaVistas Al Agua
Calefacción y refrigeración
- Sistema de calefacción: EléctricoCentral
- Sistema de refrigeración: EléctricoAire Acond. Central
Comunidad
- Características: Se Permiten MascotasGimnasio/sala De Ejercicios De La Comunidad
Información sobre escuela
- Instituto De Bachillerato: Washington; Brooker T
- Centro De Enseñanza Secundaria: de Diego; Jose
- Escuela Primaria: Douglass; Frederick