
15.000 US$
Casa Unifamiliar en Alquiler, 3261 Seaward Dr 3261, Lauderdale By The Sea, Florida 33062, Estados Unidos
- MLS NºA12053321
- 5
- 6
359 m² (3.860 ft²)
Anunciado por The Keyes Company
La Vivienda unifamiliar en Alquiler ubicada en 3261 Seaward Dr 3261, Lauderdale By The Sea, Florida 33062, Estados Unidos actualmente está en alquilerEste inmueble tiene 5 dormitorios, 6 baños.
Descripción
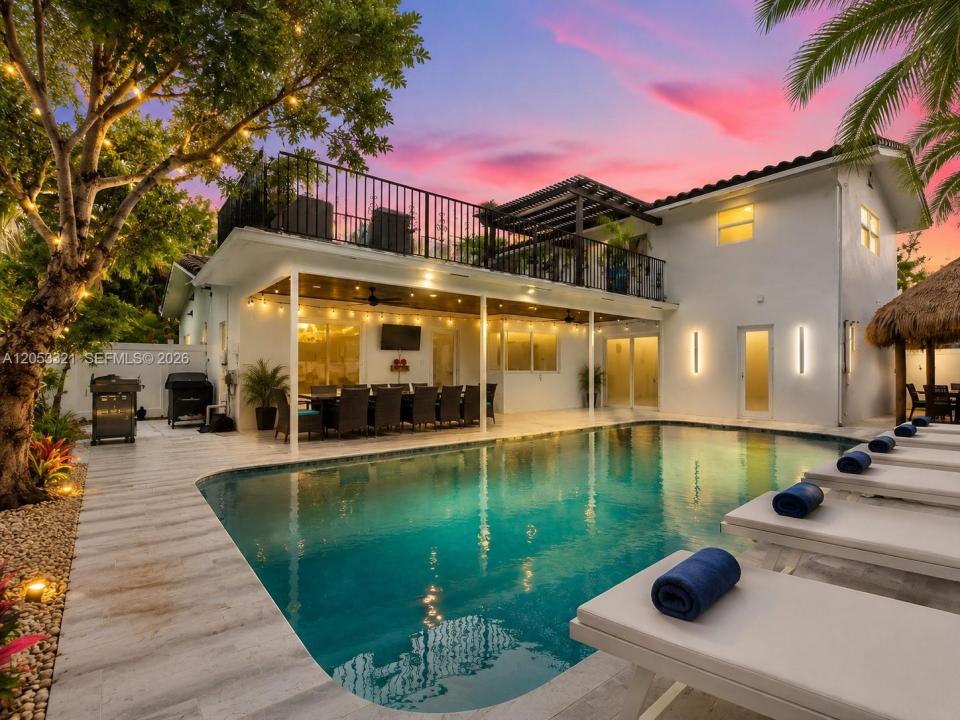
Experience the best of South Florida living in this beautifully renovated two-story home, ideally located in a quiet, gated community just minutes from the beach. This spacious residence offers 5 bedrooms, 5 full baths, and 1 half bath, providing plenty of room to spread out and entertain. The open-concept floor plan features a gourmet kitchen with a large center island, wine cooler, coffee station, premium stainless steel appliances, and abundant custom cabinetry, flowing seamlessly into the main living and dining areas — perfect for hosting family and friends.
Step outside to your own private backyard oasis, complete with a sparkling pool and a covered tiki hut with built-in BBQ area, ideal for relaxing or entertaining year-round. Head up to the rooftop terrace to take in breathtaking evening sunsets around the fire pit or unwind in the outdoor lounge. Additional highlights include a spacious game room with a ping-pong table and large-screen TV, an oversized driveway with ample parking, and designer finishes throughout.
Tucked into a well-established, quiet residential community, this home offers easy access to South Florida's best beaches, dining, shopping, entertainment, golf courses, and major highways. A rare opportunity to enjoy true luxury coastal living. Schedule your private showing today — homes like this don't last long! Available for seasonal rental too.
Ubicación
3261 Seaward Dr 3261, Lauderdale By The Sea, Florida 33062, Estados Unidos
Características de la propiedad
Propiedad
- Tamaño de la propiedad:
359 m² (3.860 ft²) - Tipo: Amueblado
- Características: DespensaGarajeBalcónTerrazaPatioAlumbrado Exterior
Parcela/terreno
- Tamaño del terreno/parcela:
697 m² (7.500 ft²)
Construcción
- Año de construcción: 2001
Aparcamiento/Garaje
- Descripción del garaje: Garaje AdosadoGaraje Con Apertura A Distancia
Dormitorios
- Dormitorios: 5
Baños
- Total de baños: 6
- Baños completos: 5
- Aseos: 1
- Detalles: Espejos De Encargo
Otras habitaciones
- Descripción de la cocina: Isla
- Electrodomésticos: Caldera EléctricaLavadoraGamaMicroondasRefrigeradorTrituradora De BasuraSecadoraMáquina De Hacer HieloLavavajillas
Características del interior
- Puertas: Puertas Francesas
- Molduras: Armarios Cerrados
- Bar:
Características del exterior
- Espacios exteriores: BalcónTerrazaPatio
- Entrada para vehículos: Entrada De Vehículos - Circular
- Plazas de aparcamiento cubiertas:
Piscina y spa
- Piscina: A Ras De Suelo
recreativo
- recreativo: PiscinaBarbacoa
Seguridad
- Características: Detector De Humos
Calefacción y refrigeración
- Sistema de refrigeración: Ventilador De TechoAire Acond. Central
Comunidad
- Características: Se Permiten MascotasBarLavandería
Información sobre escuela
- Instituto De Bachillerato: Blanche Ely
- Centro De Enseñanza Secundaria: Pompano B.Middle
- Escuela Primaria: Mcnab