
689.999 US$
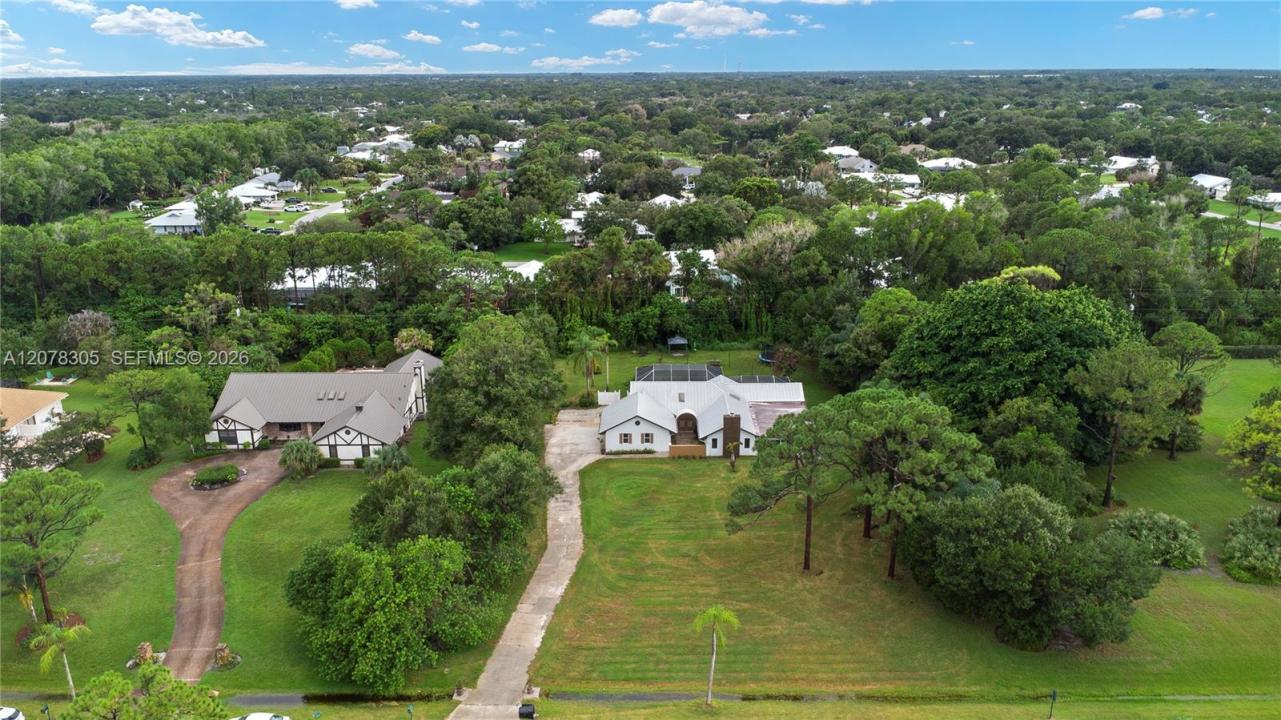
Casa Unifamiliar en Venta, 3290 SW Island Way, Palm City, Florida 34990, Estados Unidos
- MLS NºA12078305
- 4
- 2
263 m² (2.833 ft²)
Anunciado por Luxe Properties
La Vivienda unifamiliar en Venta ubicada en 3290 SW Island Way, Palm City, Florida 34990, Estados Unidos actualmente está en ventaEste inmueble tiene 4 dormitorios, 2 baños.
Descripción
Welcome to this move-in ready 4-bedroom, 2-bathroom home offering 2,833 square feet of thoughtfully designed living space in one of Palm City's most sought-after communities. Major upgrades are already done, including a durable 2017 metal roof, a fairly new tankless water heater, and a 2025 AC unit keeping energy costs in check. A whole-home generator ensures peace of mind, and the property is already EV-charging ready.
Notably, this home sits on a private well with a brand-new pump, meaning there is currently no water or sewer bill. Buyers who prefer a city connection have that option, with access already at the front of the property. A septic system rounds out the home's low-maintenance infrastructure.
Beyond the home itself, this community offers an exceptional lifestyle without unnecessary obligation. The clubhouse features an on-site restaurant and bar, along with an elegant ballroom ideal for hosting parties and celebrations. Golf enthusiasts can choose a yearly membership, pay-by-the-day, or skip it altogether — no pressure either way. Zoned for some of the area's best schools, families will find lasting value beyond the home itself.
This is a rare opportunity to own a home where the big expenses are handled, the amenities are exceptional, and the choices remain in your hands. Schedule your private showing.
Ubicación
3290 SW Island Way, Palm City, Florida 34990, Estados Unidos
Características de la propiedad
Propiedad
- Tamaño de la propiedad:
263 m² (2.833 ft²) - Características: Porche Con MosquiterasDespensaGarajeBalcónPatioEntrada Para VehículosVestidorChimenea
Parcela/terreno
- Tamaño del terreno/parcela:
4.055 m² (43.650 ft²)
Construcción
- Año de construcción: 1983
- Tejado: MetalAluminio
- Construcción: Hormigón/Bloques
- exterior: Estuco
Aparcamiento/Garaje
- Descripción del garaje: Garaje Con Apertura A Distancia
Dormitorios
- Dormitorios: 4
Baños
- Total de baños: 2
- Baños completos: 2
Características del interior
- Puertas: Puertas Francesas
- Ventanas: Luz Cenital
- Suelos: BaldosasMoqueta
- Techo: Techos Abovedados
- Molduras: Armarios Cerrados
- Bar: Zona De Bar Con Grifo
- Descripción de chimenea: Ornamental
Características del exterior
- Espacios exteriores: Porche Con MosquiterasBalcónPatio
- Plazas de aparcamiento cubiertas:
Piscina y spa
- Piscina: A Ras De SueloDucha Al Aire Libre
recreativo
- recreativo: Piscina
Ecuestre / Agrícola
- Estructuras: Granero
Vista
- Características: Vistas A La PiscinaAl Jardín
Calefacción y refrigeración
- Sistema de calefacción: Eléctrico
- Sistema de refrigeración: Aire Acond. Central
Servicios básicos
- Otros servicios: Fosa SépticaPozo
Comunidad
- Características: Club SocialCampo De GolfSe Permiten Mascotas
Información sobre escuela
- Instituto De Bachillerato: Martin County High
- Centro De Enseñanza Secundaria: Hidden Oaks
- Escuela Primaria: Bessey Creek