
733.900 US$
Casa Unifamiliar en Venta, 3300 NW 1st Ter, Florida 33993, Estados Unidos
- MLS NºA11991095
- 3
- 4
225 m² (2.420 ft²)
Anunciado por Re/Max Sunshine
La Vivienda unifamiliar en Venta ubicada en 3300 NW 1st Ter, Florida 33993, Estados Unidos actualmente está en ventaEste inmueble tiene 3 dormitorios, 4 baños.
Descripción
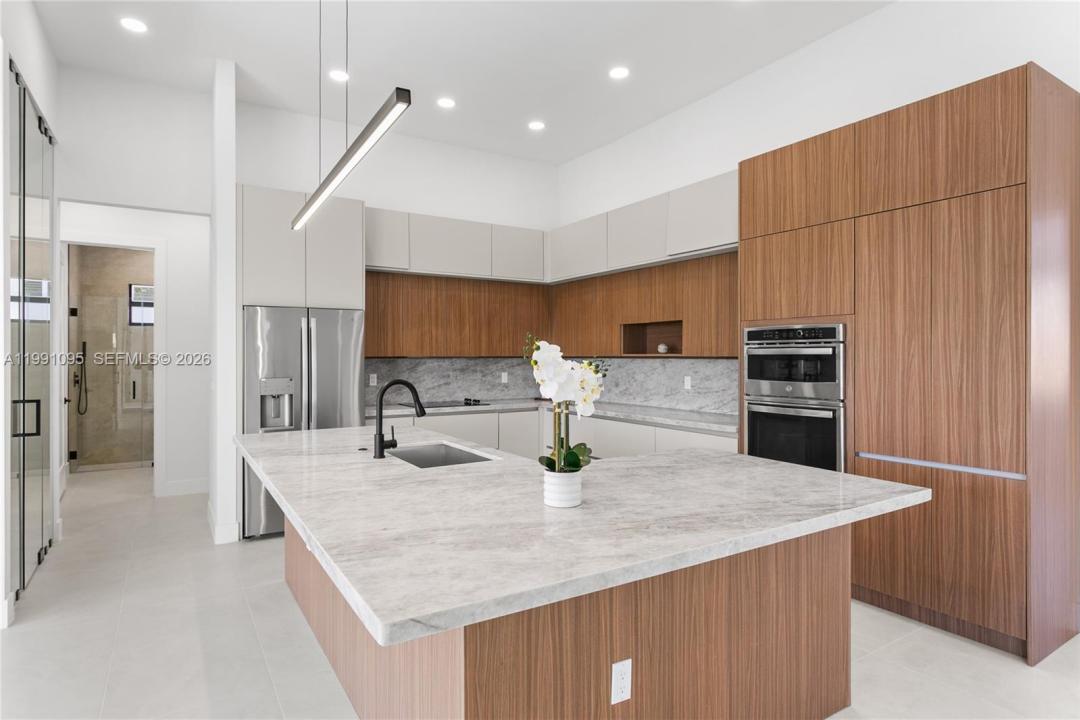
SELLER IS OFFERING $15k IN CONCESSIONS! Oversized corner lot contemporary new construction on 0.259 acres in NW Cape Coral offering space to park a boat or trailer inside the fenced yard with room to expand outdoor living. This 2,420 sq ft modern Florida home features a bright open layout with 3 bedrooms, flex den and 3.5 baths, highlighted by matte porcelain tile, impact Low-E windows and doors, Bahama shutters, metal roof and a columned front porch with frosted double doors. A dramatic foyer leads to a spacious living room with 16-ft cove ceilings, while the chef’s kitchen includes an oversized L-shaped island, marble counters, full backsplash, custom cabinetry, GE appliances, large pantry and 36-bottle wine storage. The dining area offers a picture window and stacking sliders for seamless indoor-outdoor flow. The primary suite includes two walk-in closets and a spa bath with dual shower, freestanding tub and marble vanities. A split plan provides a second ensuite, third guest room and additional bath. Enjoy a private lanai and pool with expansive counter space, storage and commercial-grade sink. Southern rear exposure delivers ideal natural light. Additional features include 3-car garage w/ extended storage, fully fenced yard, spacious laundry with Samsung appliances, marble folding counter and utility sink, smooth walls and refined architectural details. Located near Burnt Store Rd, Coral Oaks Golf Course, restaurants, shopping & future Seven Islands waterfront district.
Ubicación
3300 NW 1st Ter, Florida 33993, Estados Unidos
Características de la propiedad
Propiedad
- Tamaño de la propiedad:
225 m² (2.420 ft²) - Tipo: Sin Amueblar
- Características: Porche Con MosquiterasDespensaGarajeDormitorios DeparadosEntrada Para VehículosAlumbrado ExteriorEscaleras Plegables Para Acceder Al ÁticoVestidor
Parcela/terreno
- Tamaño del terreno/parcela:
1.048 m² (11.282 ft²) - Descripción de la parcela: ValladoParcela En Esquina
Construcción
- Año de construcción: 2026
- Estilo: ContemporáneoModerno
- Tejado: Metal
- Estado: Obra Nueva
- Construcción: Hormigón/Bloques
- exterior: Estuco
Aparcamiento/Garaje
- Descripción del aparcamiento: Aparcamiento Para Embarcaciones O AutocaravanasAparcamiento Para InvitadosAparcamiento Cubierto
- Descripción del garaje: Garaje AdosadoGaraje Con Apertura A Distancia
Dormitorios
- Dormitorios: 3
Baños
- Total de baños: 4
- Baños completos: 3
- Aseos: 1
Otras habitaciones
- Tipos de habitaciones: Salón FamiliarSala De Estar/ Biblioteca/ DespachoVestíbuloComedor Formal
- Descripción de la cocina: Isla
- Electrodomésticos: LavadoraMicroondasHorno De ParedRefrigeradorTrituradora De BasuraSecadoraLavavajillas
Características del interior
- Suelos: Baldosas
- Techo: Techos A Volumen
Características del exterior
- Espacios exteriores: Porche Con Mosquiteras
- Plazas de aparcamiento cubiertas:
Piscina y spa
- Piscina: Estancia Para El EquipamientoA Ras De SueloHormigón GunitadoHormigón
recreativo
- recreativo: Piscina
Seguridad
- Características: Detector De Humos
Vista
- Características: Vistas A La Piscina
Calefacción y refrigeración
- Sistema de calefacción: Eléctrico
- Sistema de refrigeración: Ventilador De TechoEléctricoAire Acond. Central
Servicios básicos
- Otros servicios: Alcantarillado PúblicoAgua Municipal
Comunidad
- Características: Se Permiten Mascotas