
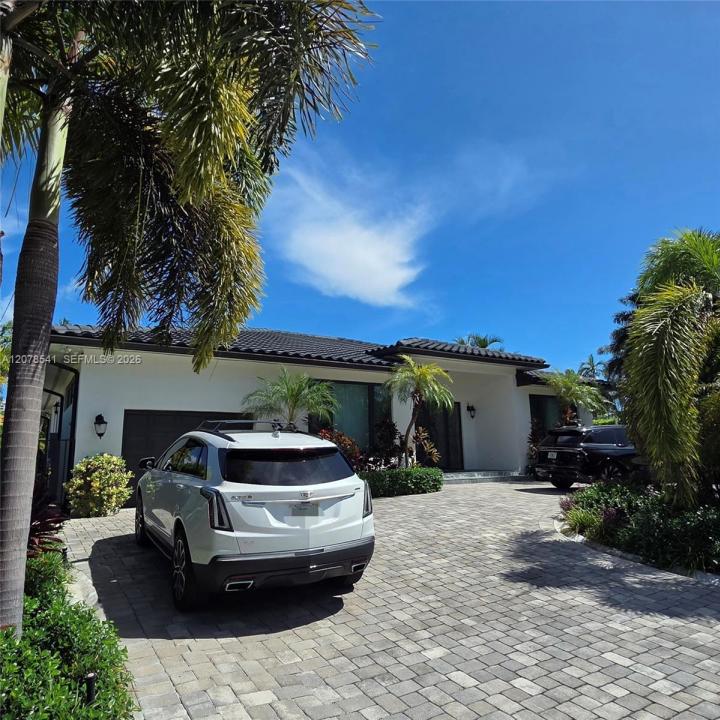
2.875.000 US$
Casa Unifamiliar en Venta, 343 190th St, Sunny Isles Beach, Florida 33160, Estados Unidos
- MLS NºA12078541
- 3
- 4
193 m² (2.080 ft²)
Anunciado por Charles Rutenberg Realty FTL
La Vivienda unifamiliar en Venta ubicada en 343 190th St, Sunny Isles Beach, Florida 33160, Estados Unidos actualmente está en ventaEste inmueble tiene 3 dormitorios, 4 baños.
Descripción
***Stunning one-story custom-built residence, designed with exceptional attention to detail and completed tomodern construction standards, with a Certificate of Occupancy issued by the City of Sunny Isles Beach inNovember 2018***The interior showcases 12- and 10-foot high ceilings, travertine stone flooring throughout, andhigh-end KitchenAid appliances that enhance the home's contemporary aesthetic. The chef's kitchen features aKitchenAid stainless steel French-door refrigerator, double wall oven, built-in microwave, and dishwasher*** Everybedroom in this residence offers its own spacious walk-in closet, providing generous storage and comfortthroughout*** Step outside to a beautifully crafted outdoor area featuring a heated and cooled saltwater pool andjacuzzi (28x16 ft), all set on an elegant travertine stone deck*** The property includes impact-resistant windowsand doors on every opening***A full video security system***Automatic sprinkler system maintaining the lushtropical landscaping year-round***The primary suite offers two spacious walk-in closets and a spa-inspired ensuite bathroom with dual sinks, bidet, whirlpool soaking tub, and a separate shower***Located in Sunny IslesBeach — one of Miami's most desirable residential areas and known as the Venice of America — this home is just ashort walk from the ocean and close to parks, shops, top-rated schools, and local amenities*** There are toomany benefits to list in a single description — this home truly stands out***
Ubicación
343 190th St, Sunny Isles Beach, Florida 33160, Estados Unidos
Características de la propiedad
Propiedad
- Tamaño de la propiedad:
193 m² (2.080 ft²) - Características: LavaderoGarajeTerrazaEntrada Para VehículosAlumbrado Exterior
Parcela/terreno
- Tamaño del terreno/parcela:
697 m² (7.500 ft²) - Descripción de la parcela: Vallado
Construcción
- Año de construcción: 2018
- Estado: Obra Nueva
- Construcción: Construcción ElevadaConstrucción Sobre PilotesConstrucción En Bloques De Estuco
Aparcamiento/Garaje
- Descripción del garaje: Garaje AdosadoGaraje Con Apertura A Distancia
Dormitorios
- Dormitorios: 3
Baños
- Total de baños: 4
- Baños completos: 3
- Aseos: 1
- Detalles: Espejos De Encargo
Características del interior
- Suelos: BaldosasMármol
- Techo: Techos A Volumen
- Molduras: Armarios Cerrados
Características del exterior
- Espacios exteriores: Terraza
- Entrada para vehículos: Entrada De Vehículos - Circular
- Plazas de aparcamiento cubiertas:
Piscina y spa
- Piscina: ClimatizadaA Ras De SueloDucha Al Aire LibreHormigón Gunitado
- Spa: Con Calefacción
recreativo
- recreativo: BalnearioPiscina
Seguridad
- Características: Alarma De IncendiosAlarma AntirrobosDetector De Humos
Vista
- Características: Vistas A La PiscinaAl Jardín
Calefacción y refrigeración
- Sistema de calefacción: Central
- Sistema de refrigeración: Ventilador De TechoEléctricoAire Acond. Central
Servicios básicos
- Otros servicios: Alcantarillado PúblicoAgua Municipal
Comunidad
- Características: Se Permiten Mascotas
Información sobre escuela
- Centro De Enseñanza Secundaria: Highland Oaks
- Escuela Primaria: Norman S. Edelcup K-8