
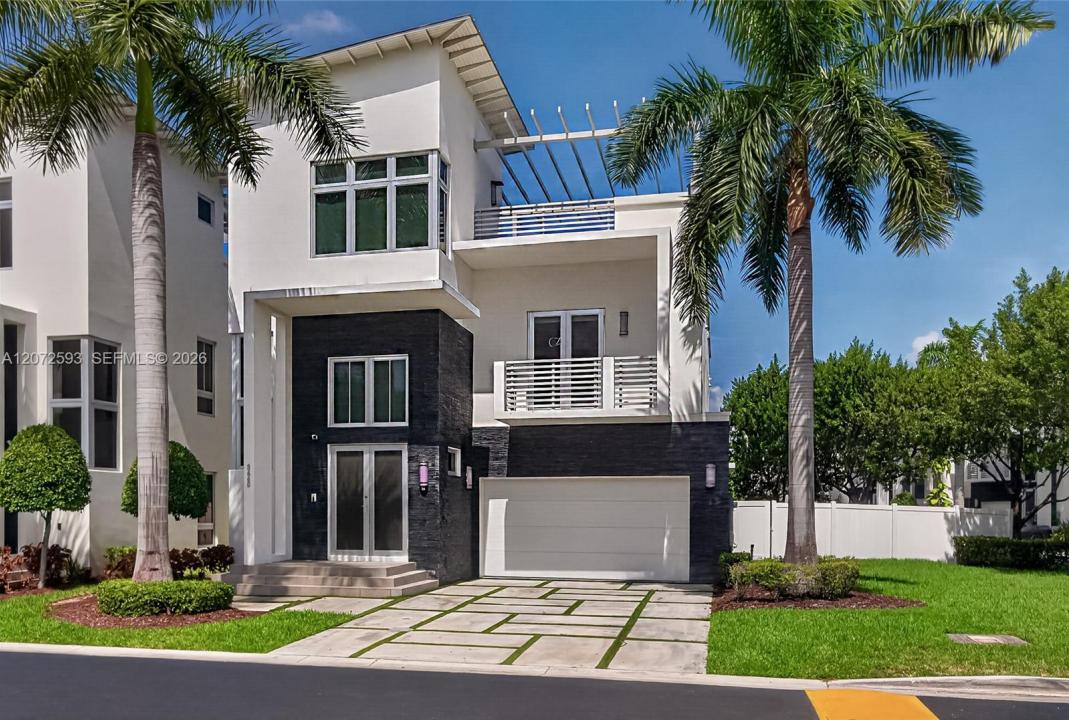
2.140.000 US$
Casa Unifamiliar en Venta, 3460 NW 84th Ave, Doral, Florida 33122, Estados Unidos
- MLS NºA12072593
- 5
- 7
401 m² (4.319 ft²)
Anunciado por United Realty Group Inc
La Vivienda unifamiliar en Venta ubicada en 3460 NW 84th Ave, Doral, Florida 33122, Estados Unidos actualmente está en ventaEste inmueble tiene 5 dormitorios, 7 baños.
Descripción
Welcome to an exceptional luxury residence in the exclusive Oasis Park Square at Doral. Ideally situated on a desiderable CORNER LOT directly across from the community pool, this impressive 4,319 SF residence offers 5 bedrooms, 6.5 bathrooms and 6,352 SF lot-combining space, privacy and prime location within the community.
Major recent improvements include NEW ROOF and NEW ROOFTOP, completed with permits-significant upgrades that add exceptional value and peace of mind for the next owner.
Designed for sophisticated living and effortless entertaining, the home features generous contemporary spaces filled with natural light and refined finishes throughout. Each of the five bedrooms is a private suite with its own en-suite bathroom and walk-in closet, providing outstanding comfort and privacy for family and guests. An interior elevator conveniently connects the home's multiple levels.
Created to embrace the South Florida lifestyle, the residence features a summer kitchen and private jacuzzi,while the rooftop provides an additional setting for entertaining and relaxing, complete with its own full bathroom.
Beautifully presented and move-in ready, this home offers a rare combination of contemporary design, functionally and resort-style living. Enjoy the exceptional convenience of having the community pool directly across from the property, along with easy access to Downtown Doral, City Place Doral, Great Schools, Shopping, Dining, major highways and Miami International Airport
Ubicación
3460 NW 84th Ave, Doral, Florida 33122, Estados Unidos
Características de la propiedad
Propiedad
- Tamaño de la propiedad:
401 m² (4.319 ft²) - Tipo: Sin Amueblar
- Características: LavaderoGarajeBalcónAscensorPatioEntrada Para VehículosAlumbrado Exterior
Parcela/terreno
- Tamaño del terreno/parcela:
590 m² (6.352 ft²) - Descripción de la parcela: Vallado
Construcción
- Año de construcción: 2015
- Estilo: 3 PlantasContemporáneoModerno
- Tejado: Cemento
- Construcción: Construcción En Bloques De EstucoHormigón/Bloques
Aparcamiento/Garaje
- Descripción del aparcamiento: Aparcamiento Para InvitadosLimitado
- Descripción del garaje: Garaje AdosadoGaraje Con Apertura A Distancia
Dormitorios
- Dormitorios: 5
Baños
- Total de baños: 7
- Baños completos: 6
- Aseos: 1
Otras habitaciones
- Tipos de habitaciones: SolanaSalón FamiliarVestíbuloComedor Formal
- Descripción de la cocina: Isla
- Electrodomésticos: Caldera EléctricaLavadoraGamaMicroondasHorno De ParedRefrigeradorTrituradora De BasuraSecadoraMáquina De Hacer HieloLavavajillas
Características del interior
- Ventanas: Persianas
- Suelos: BaldosasMadera
- Molduras: Armarios Cerrados
Características del exterior
- Espacios exteriores: BalcónPatio
- Plazas de aparcamiento cubiertas:
Piscina y spa
- Piscina: Climatizada
recreativo
- recreativo: PiscinaBarbacoaAsadero Integrado
Seguridad
- Características: Patrulla De VigilanciaDetector De Humos
Vista
- Características: Vistas A Las Luces De La Ciudad
Calefacción y refrigeración
- Sistema de calefacción: EléctricoCentral
- Sistema de refrigeración: EléctricoAire Acond. Central
Servicios básicos
- Otros servicios: Alcantarillado PúblicoAgua Municipal
Comunidad
- Características: GimnasioClub SocialSe Permiten MascotasPiscinaUrbanización Cerrada