
2.850.000 US$
Finca en Venta, 3500 N 45th Avenue, Hollywood, Florida 33021, Estados Unidos
- MLS NºB26052024
- 4
- 3
328 m² (3.530 ft²)
Anunciado por One Sotheby's Int'l Realty
La Granja en Venta ubicada en 3500 N 45th Avenue, Hollywood, Florida 33021, Estados Unidos actualmente está en ventaEste inmueble tiene 4 dormitorios, 3 baños.
Descripción
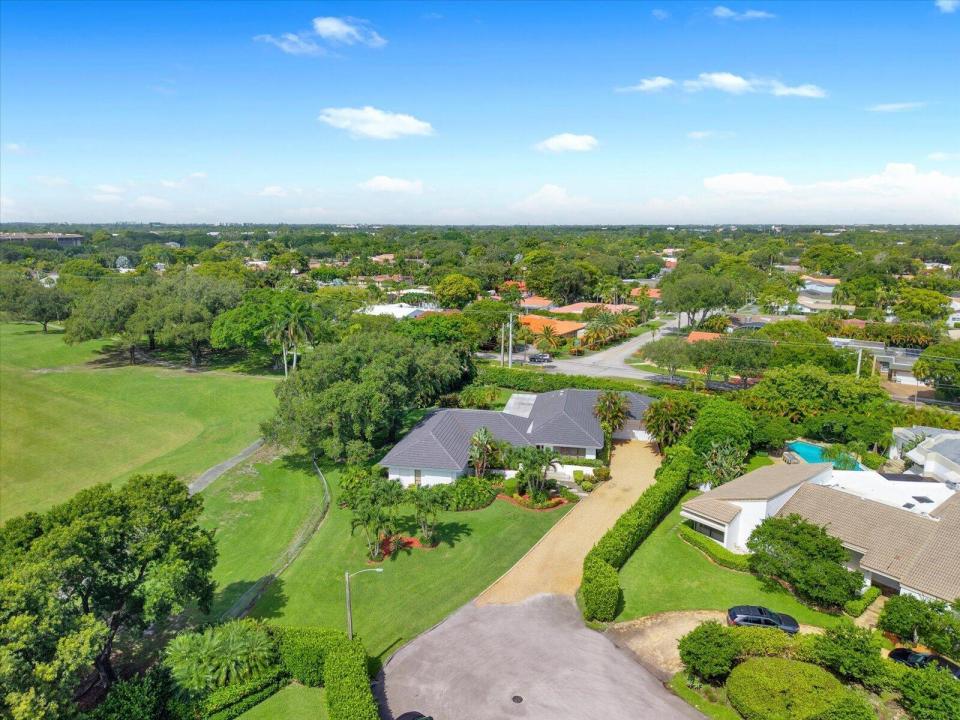
Set on one of Emerald Hills' most picturesque streets, this exceptional single-story residence occupies a rare corner cul-de-sac setting on an oversized 24,724 SQFT golf course lot with breathtaking fairway views from nearly every room. Featuring 4 bedrooms, 2.5 baths, expansive formal and casual living areas, elegant marble flooring, and a renovated gourmet kitchen with custom cabinetry and premium appliances. The thoughtfully designed floor plan blends timeless elegance with effortless everyday living. The private backyard offers a sparkling pool, lush tropical landscaping, half basketball court, and sweeping golf course vistas. Highlights include a 2024 roof, 2025 A/C, extended driveway with ample parking, and an exceptional location in one of the most sought-after neighborhoods. Originally designed as a two-car garage, this space has been transformed into a comfortable, air-conditioned extension of the home featuring a large den and dedicated storage area. Ideal for a home office, fitness room, game room, or media lounge.
Ubicación
3500 N 45th Avenue, Hollywood, Florida 33021, Estados Unidos
Características de la propiedad
Propiedad
- Tamaño de la propiedad:
328 m² (3.530 ft²) - Características: DespensaGarajePatioAlumbrado ExteriorVestidor
- Ubicación: Calle Sin SalidaEn El Campo De Golf
Parcela/terreno
- Tamaño del terreno/parcela:
2.297 m² (24.724 ft²) - Descripción de la parcela: ValladoParcela En EsquinaIrregular
Construcción
- Año de construcción: 1974
- Tejado: Cemento
- Construcción: Construcción En Bloques De Estuco
Aparcamiento/Garaje
- Descripción del garaje: Garaje Adosado
Dormitorios
- Dormitorios: 4
Baños
- Total de baños: 3
- Baños completos: 2
- Aseos: 1
Características del interior
- Ventanas: PersianasPersianasTormenteras
- Suelos: BaldosasMoquetaMármol
- Techo: Techos A Volumen
- Bar: Zona De Bar Con Grifo
Características del exterior
- Espacios exteriores: Patio
- Plazas de aparcamiento cubiertas:
Piscina y spa
- Piscina: Piscina Privada
recreativo
- recreativo: Piscina
Seguridad
- Características: Sistema De AspersoresExtintor De IncendiosDetector De Humos
Vista
- Características: Vistas Al Campo De Golf
Calefacción y refrigeración
- Sistema de calefacción: Central
- Servicio de agua caliente: Caldera De Agua Con Paneles Solares
- Sistema de refrigeración: Ventilador De TechoAire Acond. Central
Servicios básicos
- Telecomunicaciones: Cable Disponible
- Otros servicios: AlcantarillaPúblicoSaneamiento Disponible Fuera Del SitioAlcantarillado Público
Comunidad
- Características: Se Permiten MascotasPiscina
Información sobre escuela
- Instituto De Bachillerato: Hollywood Hl High
- Centro De Enseñanza Secundaria: Attucks
- Escuela Primaria: Stirling