
409.900 US$
Casa Unifamiliar en Venta, 351 SW Butler Ave, Port St. Lucie, Florida 34983, Estados Unidos
- MLS NºA12089075
- 3
- 2
178 m² (1.911 ft²)
Anunciado por Adrianica Realty Inc
La Vivienda unifamiliar en Venta ubicada en 351 SW Butler Ave, Port St. Lucie, Florida 34983, Estados Unidos actualmente está en ventaEste inmueble tiene 3 dormitorios, 2 baños.
Descripción
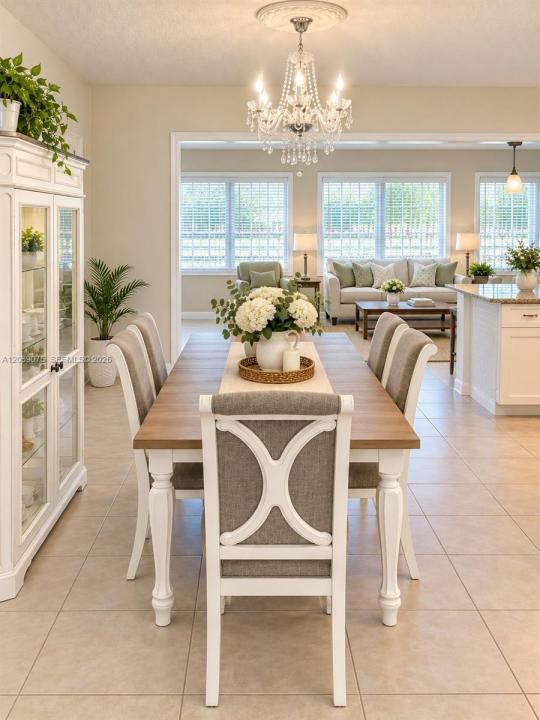
Some homes look good in photos. Others feel right the moment you walk in. This beautifully updated CBS home offers 3 bedrooms, 2 full baths, a separate office, oversized rooms, a split-bedroom floor plan and NO HOA. The bright, open kitchen is perfect for everyday living and entertaining, featuring quartz countertops, white shaker cabinets, a large center island and abundant storage. The spacious primary suite includes two walk-in closets, while the secondary bedrooms are also generously sized. An enclosed, air-conditioned front porch adds valuable flexible space beyond the 1,911 sq ft of heated living area shown in public records and can be used as a sitting room, studio or additional gathering area. Accessibility features include two entry ramps, bathroom grab bars, and enough space to maneuver a wheelchair in the primary bedroom and bath. Outside, enjoy a large fenced backyard, screened covered patio and plenty of room to relax, garden or entertain. Additional features include a 2-car garage, metal roof, hurricane protection, whole-house water filtration and water softener. Spacious, functional and full of character, this home offers comfort, flexibility and freedom without HOA restrictions.
Ubicación
351 SW Butler Ave, Port St. Lucie, Florida 34983, Estados Unidos
Características de la propiedad
Propiedad
- Tamaño de la propiedad:
178 m² (1.911 ft²) - Características: Porche Con MosquiterasDespensaEspacio Para La PiscinaLavaderoGarajeDormitorios DeparadosEntrada Para VehículosVestidorChimenea
Parcela/terreno
- Tamaño del terreno/parcela:
929 m² (10.000 ft²) - Descripción de la parcela: Vallado
Construcción
- Año de construcción: 1984
- Tejado: Metal
- Construcción: Construcción En Bloques De Estuco
Aparcamiento/Garaje
- Descripción del aparcamiento: Aparcamiento Cubierto
- Descripción del garaje: Garaje Con Apertura A Distancia
Dormitorios
- Dormitorios: 3
Baños
- Total de baños: 2
- Baños completos: 2
Características del interior
- Ventanas: Tormenteras
- Suelos: Baldosas
Características del exterior
- Espacios exteriores: Porche Con Mosquiteras
- Plazas de aparcamiento cubiertas:
Seguridad
- Características: Detector De Humos
Vista
- Características: Al Jardín
Calefacción y refrigeración
- Sistema de calefacción: EléctricoCentral
- Sistema de refrigeración: Ventilador De TechoEléctricoAire Acond. Central
Servicios básicos
- Otros servicios: Alcantarillado PúblicoAgua Municipal