
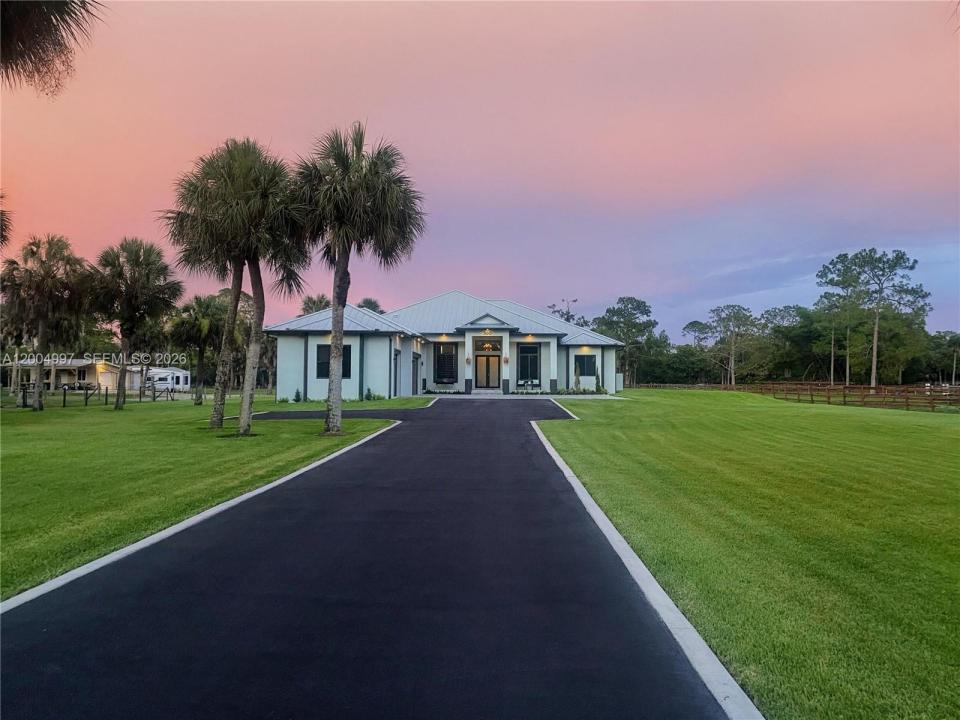
1.450.000 US$
Casa Unifamiliar en Venta, 360 13th St SW, Naples, Florida 34117, Estados Unidos
- MLS NºA12004997
- 4
- 4
282 m² (3.039 ft²)
Anunciado por Beycome of Florida LLC
La Vivienda unifamiliar en Venta ubicada en 360 13th St SW, Naples, Florida 34117, Estados Unidos actualmente está en ventaEste inmueble tiene 4 dormitorios, 4 baños.
Descripción
Welcome to this custom-built home with a total of 4,585 square feet on 100% upland acres in Golden Gate Estates with NO HOA, NO CDD fees, and NO flood insurance required (Zone X500). Free of borrow pits, this property affords maximum usability of the 2.5 acres. The home features solid stem-wall construction, a standing-seam metal roof, impact-rated windows and doors, and a whole-house reverse osmosis system. The property also comes with a 1-YEAR HOME WARRANTY. The interior showcases 13-foot coffered and double-tray ceilings, designer light fixtures, and Italian wood-look porcelain tile flooring. At the heart of the home is a kitchen featuring Calacatta quartz countertops, a breakfast nook, and a wet bar. The primary wing includes an en-suite bath and dual closets. On the opposite side of the home are 3 guest suites, one with an en-suite bath and two connected by a Jack and Jill bathroom with its own separate entrance, suitable for multi-generational living. The indoor living spaces flow out to an expansive screened-in lanai with a 7-person spa overlooking a Floratam lawn. The front porch also provides space to take in SWFL sunsets. Complete with an oversized 3-car insulated garage and EV charging outlet, this estate combines durable construction with usable acreage
Ubicación
360 13th St SW, Naples, Florida 34117, Estados Unidos
Características de la propiedad
Propiedad
- Tamaño de la propiedad:
282 m² (3.039 ft²) - Características: Porche Con MosquiterasDespensaEspacio Para La PiscinaÁticoLavaderoGarajePorche AbiertoEntrada Para VehículosAlumbrado ExteriorEscaleras Plegables Para Acceder Al Ático
- Otras estructuras: Cobertizo
Parcela/terreno
- Tamaño del terreno/parcela:
10.117 m² (108.900 ft²) - Descripción de la parcela: Se Permiten Caballos
Construcción
- Año de construcción: 2024
- Tejado: Metal
- Construcción: Hormigón/Bloques
- exterior: Estuco
Aparcamiento/Garaje
- Descripción del aparcamiento: Aparcamiento Para Embarcaciones O AutocaravanasAparcamiento Para Invitados
- Descripción del garaje: Garaje AdosadoGaraje Con Apertura A Distancia
Dormitorios
- Dormitorios: 4
Baños
- Total de baños: 4
- Baños completos: 3
- Aseos: 1
Características del interior
- Puertas: Puertas Francesas
- Ventanas: Persianas
- Suelos: Baldosas
- Techo: Techos A Volumen
- Bar: Zona De Bar Con Grifo
Características del exterior
- Espacios exteriores: Porche Con Mosquiteras
- Plazas de aparcamiento cubiertas:
Piscina y spa
- Spa: Sobre El Terreno
recreativo
- recreativo: Balneario
Vista
- Características: Al Jardín
Calefacción y refrigeración
- Sistema de calefacción: EléctricoCentralZonificado
- Sistema de refrigeración: Ventilador De TechoEléctricoAire Acond. CentralZonificado
Servicios básicos
- Otros servicios: Fosa SépticaPozo
Comunidad
- Características: Se Permiten MascotasBalneario