
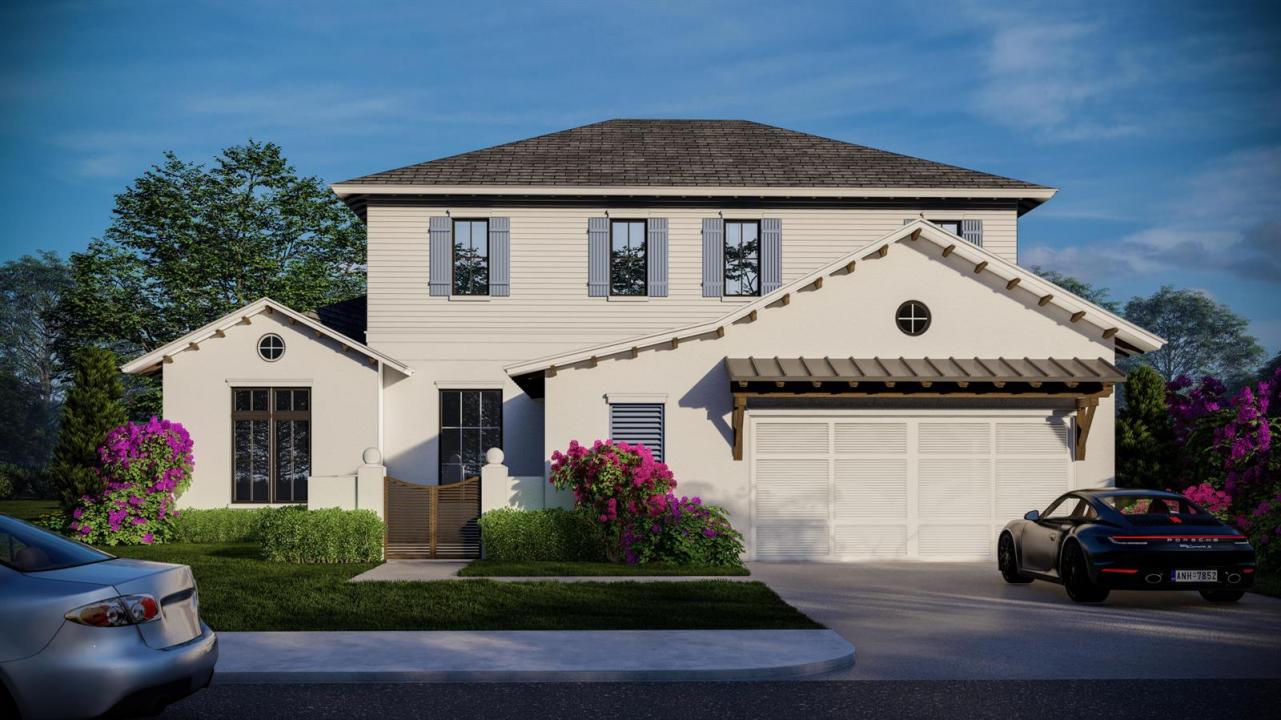
5.950.000 US$
Casa Unifamiliar en Venta, 368 Potter Road, West Palm Beach, Florida 33405, Estados Unidos
- MLS NºB26010407
- 5
- 7
404 m² (4.350 ft²)
Anunciado por Brown Harris Stevens of PB
La Vivienda unifamiliar en Venta ubicada en 368 Potter Road, West Palm Beach, Florida 33405, Estados Unidos actualmente está en ventaEste inmueble tiene 5 dormitorios, 7 baños.
Descripción
This exceptional new construction two-story residence offers the perfect blend of modern luxury, thoughtful design, and prime location. CBS construction with a cement tile roof, this impressive home has 5 spacious bedrooms, 5 full bathrooms, and 2 powder rooms. Situated on an expansive 9,750 sq ft lot, the home enjoys a desirable southern exposure, allowing natural light to fill the interior walls while also sun-drenching the pool area and its beautifully designed backyard. The orientation creates a bright, inviting atmosphere throughout the home and maximizes outdoor enjoyment year-round. Designed for both everyday living and entertaining, the property offers generous indoor and outdoor spaces, complemented by a private pool and lush landscaping that creates a true backyard retreat. Ideally located just moments from the scenic Flagler Drive bike trail, residents can enjoy easy access to outdoor recreation along the Intracoastal. You're also within walking distance or a short drive to the world-renowned shopping and dining of Worth Avenue, as well as the pristine white sand beaches of the Atlantic Ocean. This is a rare opportunity to own a newly built, move-in-ready luxury home in one of South Florida's most desirable coastal locations, South of Southern Blvd., close to top-tier dining, shopping, and lifestyle amenities.
Ubicación
368 Potter Road, West Palm Beach, Florida 33405, Estados Unidos
Características de la propiedad
Propiedad
- Tamaño de la propiedad:
404 m² (4.350 ft²) - Tipo: Sin Amueblar
- Características: GarajeDormitorios DeparadosEntrada Para Vehículos
Parcela/terreno
- Tamaño del terreno/parcela:
906 m² (9.756 ft²)
Construcción
- Año de construcción: 2026
- Tejado: Tégola AsfálticaTeja De Madera
- Estado: Obra Nueva
- Construcción: Construcción En Bloques De Estuco
Aparcamiento/Garaje
- Descripción del garaje: Garaje AdosadoGaraje Con Apertura A Distancia
Dormitorios
- Dormitorios: 5
Baños
- Total de baños: 7
- Baños completos: 5
- Aseos: 2
Otras habitaciones
- Tipos de habitaciones: Vestíbulo
- Descripción de la cocina: Isla
- Electrodomésticos: LavadoraGamaMicroondasRefrigeradorTrituradora De BasuraSecadoraMáquina De Hacer HieloLavavajillas
Características del interior
- Suelos: BaldosasMaderaMármol
- Techo: Techos A Volumen
Piscina y spa
- Piscina: ClimatizadaPiscina PrivadaPiscina Con Balneario
- Spa: Con CalefacciónA Ras De Suelo
recreativo
- recreativo: Bañera De HidromasajeBalnearioPiscinaBarbacoaAsadero Integrado
Seguridad
- Características: Alarma Antirrobos
Vista
- Características: Vistas A La Piscina
Calefacción y refrigeración
- Sistema de calefacción: CentralZonificado
- Sistema de refrigeración: Aire Acond. CentralZonificado
Servicios básicos
- Otros servicios: Gas NaturalAlcantarillaPúblico
Comunidad
- Características: Se Permiten MascotasPiscina
Información sobre escuela
- Instituto De Bachillerato: Forest Hill Community
- Centro De Enseñanza Secundaria: Conniston
- Escuela Primaria: South Olive