
1.040.000 US$
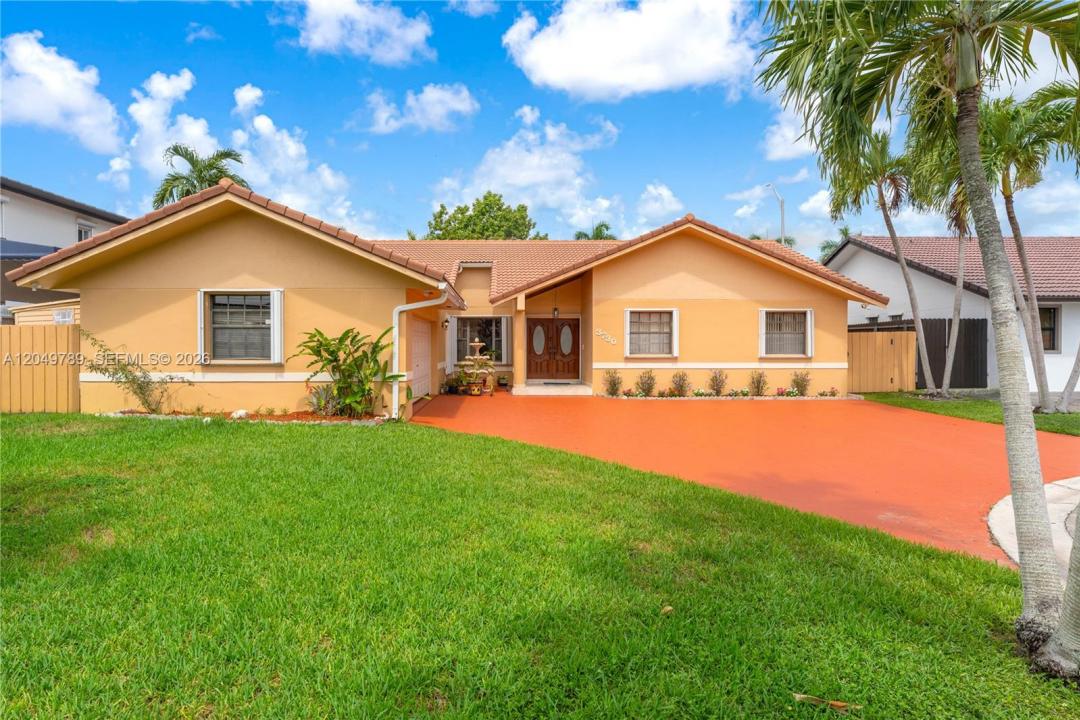
Casa Unifamiliar en Venta, 3730 SW 136th Ct, Miami, Florida 33175, Estados Unidos
- MLS NºA12049789
- 4
- 3
207 m² (2.224 ft²)
Anunciado por Universal Realty Group, LLC.
La Vivienda unifamiliar en Venta ubicada en 3730 SW 136th Ct, Miami, Florida 33175, Estados Unidos actualmente está en ventaEste inmueble tiene 4 dormitorios, 3 baños.
Descripción
3% SELLER CREDIT Welcome home to this beautifully updated 4 / 2.5-bath single-family, situated on a peaceful cul-de-sac in one of Miami's most sought-after locations, offering the space, style, and functionality you want.
Step inside this thoughtfully updated interior designed for comfortable, modern living, featuring both a living room and a separate family room — offering generous space to relax and entertain. With two separate AC units, you'll enjoy customized climate control throughout the home — with a rare air-conditioned double car garage, perfect for a workshop, home gym, or simply keeping your vehicles cool year-round.
Outside, enjoy your own private retreat surrounded by mature fruit trees, adding lush greenery and natural charm to the home. The large terrace can be enclosed, offering additional living space, a home office, or a sunroom, giving you room to grow. Entertaining is a breeze with a custom gazebo featuring a built-in BBQ and pig roaster — an entertainer's dream setup for hosting family gatherings and weekend celebrations.
Built to last and give you peace of mind, this home features a durable Spanish tile roof and accordion shutters throughout, offering both timeless curb appeal and storm-ready protection.
With front & rear security cameras, this home offers the perfect balance of peaceful living & easy access to shopping, dining, top schools, & major highways. Don't miss your chance to own this exceptional Miami property. Book your appointment today!
Ubicación
3730 SW 136th Ct, Miami, Florida 33175, Estados Unidos
Características de la propiedad
Propiedad
- Tamaño de la propiedad:
207 m² (2.224 ft²) - Tipo: Sin Amueblar
- Características: DespensaEspacio Para La PiscinaÁticoGarajeDormitorios DeparadosEntrada Para VehículosAlumbrado ExteriorLavandería En El GarajeTrastero
- Otras estructuras: Cobertizo
Parcela/terreno
- Tamaño del terreno/parcela:
867 m² (9.331 ft²) - Descripción de la parcela: Vallado
Construcción
- Año de construcción: 1989
- Tipo de tejado: Abovedado
- Construcción: Construcción En Bloques De EstucoHormigón/Bloques
- exterior: Estuco
Aparcamiento/Garaje
- Descripción del garaje: Garaje AdosadoGaraje Con Apertura A Distancia
Dormitorios
- Dormitorios: 4
Baños
- Total de baños: 3
- Baños completos: 2
- Aseos: 1
Otras habitaciones
- Tipos de habitaciones: SolanaSalón FamiliarComedor Formal
- Electrodomésticos: CongeladorCaldera EléctricaLavadoraGamaMicroondasRefrigeradorTrituradora De BasuraSecadoraLavavajillas
- Descripción del lavadero: Lavandería En El Garaje
Características del interior
- Puertas: Puertas Francesas
- Ventanas: PersianasTormenteras
- Suelos: BaldosasMármol
- Molduras: Armarios Cerrados
Características del exterior
- Entrada para vehículos: Entrada De Vehículos - Circular
- Plazas de aparcamiento cubiertas:
recreativo
- recreativo: Asadero Integrado
Calefacción y refrigeración
- Sistema de calefacción: Central
- Sistema de refrigeración: Ventilador De TechoAire Acond. Central
Servicios básicos
- Otros servicios: Fosa SépticaAgua Municipal
Comunidad
Información sobre escuela
- Instituto De Bachillerato: Braddock G. Holmes
- Centro De Enseñanza Secundaria: Thomas; W.R.
- Escuela Primaria: Greenglade