
2.100.000 US$
Casa Unifamiliar en Venta, 392 Coconut Cir, Weston, Florida 33326, Estados Unidos
- MLS NºA12047276
- 5
- 4
449 m² (4.828 ft²)
Anunciado por Green Realty Properties Inc.
La Vivienda unifamiliar en Venta ubicada en 392 Coconut Cir, Weston, Florida 33326, Estados Unidos actualmente está en ventaEste inmueble tiene 5 dormitorios, 4 baños.
Descripción
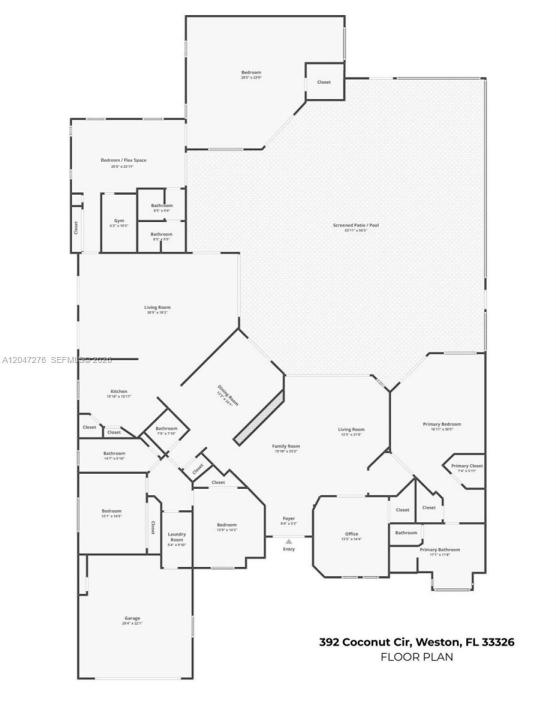
Exceptional 5 bed, 3.5 bath home offering 4,828 sq ft on a spectacular 16,732 sq ft corner lot in the gated Palm Island community of Weston. One of the community's largest homes, the expanded floor plan offers exceptional space and privacy with multiple living & dining areas and triple split bedroom plan. Kitchen features Sub-Zero, Dacor & U-Line appliances, Amadeus granite counters & backsplash and generous cabinetry. Spacious primary suite overlooks the pool and includes a beautifully appointed en-suite bath with Jacuzzi soaking tub, rainfall shower, Toto fixtures & Italian porcelain tile. A standout feature is the private wellness wing with a Finnish Western Red Cedar sauna, dedicated fitness room, full bath and an expansive 700 sq ft bedroom/flex space with direct access to the outdoor area. This private and flexible portion of the home offers wonderful possibilities for extended family, guests, home office, studio or additional living space. Outside, the screened patio surrounds a heated saltwater pool and spa with Diamond Brite finish, Moonstone coping and an expansive tiled deck, professionally landscaped grounds, app controlled irrigation and landscape lighting. Additional features include Bang & Olufsen sound, custom closets, Lutron Caseta smart lighting, Google cameras, ADT security, Nest smart features, Tesla EV charger, Garage-Tec storage sys & accordion shutters. Zoned for Weston schools and conveniently located near parks, shopping, dining and houses of worship.
Ubicación
392 Coconut Cir, Weston, Florida 33326, Estados Unidos
Características de la propiedad
Propiedad
- Tamaño de la propiedad:
449 m² (4.828 ft²) - Características: LavaderoGarajePatioDormitorios DeparadosVestidor
Parcela/terreno
- Tamaño del terreno/parcela:
1.554 m² (16.732 ft²)
Construcción
- Año de construcción: 1991
- Construcción: Construcción En Bloques De Estuco
Aparcamiento/Garaje
- Descripción del garaje: Garaje Adosado
Dormitorios
- Dormitorios: 5
Baños
- Total de baños: 4
- Baños completos: 3
- Aseos: 1
Características del interior
- Ventanas: Tormenteras
- Suelos: Madera
- Molduras: Armarios Cerrados
- Bar: Zona De Bar Con Grifo
Características del exterior
- Espacios exteriores: Patio
- Entrada para vehículos: Entrada De Vehículos - Circular
- Plazas de aparcamiento cubiertas:
Piscina y spa
- Piscina: ClimatizadaA Ras De Suelo
- Spa: A Ras De Suelo
recreativo
- recreativo: SaunaBalnearioPiscina
Vista
- Características: Al Jardín
Calefacción y refrigeración
- Sistema de calefacción: Central
- Sistema de refrigeración: Ventilador De TechoAire Acond. Central
Servicios básicos
- Otros servicios: Alcantarillado PúblicoAgua Municipal
Comunidad
- Características: Se Permiten MascotasUrbanización Cerrada
Información sobre escuela
- Instituto De Bachillerato: Cypress Bay
- Centro De Enseñanza Secundaria: Tequesta Trace
- Escuela Primaria: Indian Trace