
492.374 US$
Casa Unifamiliar en Venta, 393 SE RANCH OAK Circle, Port St. Lucie, Florida 34984, Estados Unidos
- MLS NºB26075351
- 4
- 3
222 m² (2.394 ft²)
Anunciado por Taylor Morrison Realty of Florida
La Vivienda unifamiliar en Venta ubicada en 393 SE RANCH OAK Circle, Port St. Lucie, Florida 34984, Estados Unidos actualmente está en ventaEste inmueble tiene 4 dormitorios, 3 baños.
Descripción
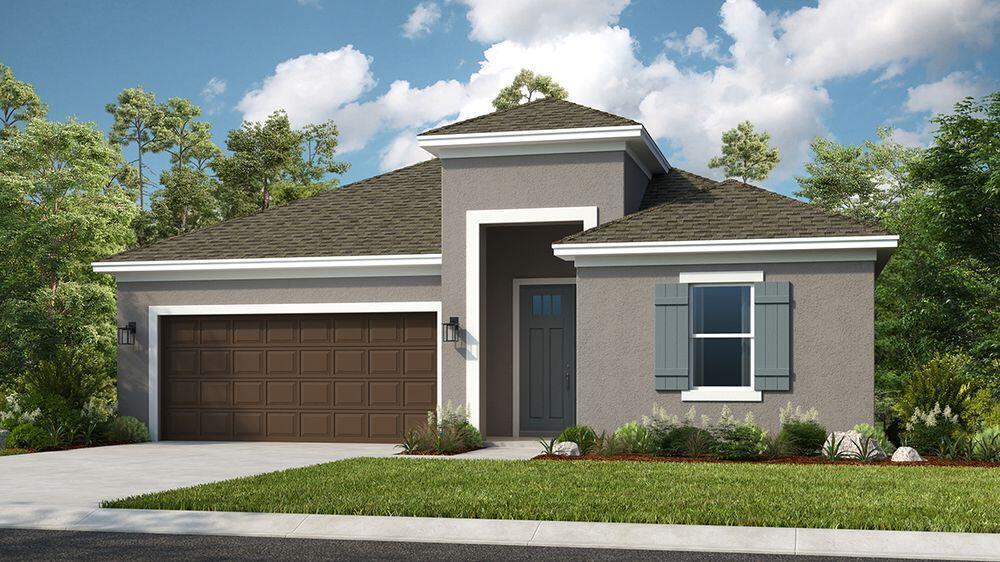
What's Special: Dedicated Study | Covered Patio | No Rear Neighbors | South Facing Lot. New Construction - March Completion! Built by America's Most Trusted Home Builder. Welcome to the Grenada at 393 SE Ranch Oak Circle in Veranda Oaks! This charming new one-story home offers four bedrooms, three bathrooms, a private study, and a spacious two-car garage. At the heart of the home, the gourmet kitchen shines with a large island, walk-in pantry, and seamless flow into the casual dining area and expansive great room. The private primary suite is tucked away for added comfort and features a spacious bathroom and generous walk-in closet, while three secondary bedrooms offer flexibility. Photos are for representative purposes only. MLS#B26075351 A new home opportunity awaits at Veranda Oaks in Port St. Lucie. Conveniently located near the Martin County line with easy access to the Florida Turnpike, you're close to beaches, recreation, shopping, medical facilities, and Treasure Coast attractions. This gated 56 acre community features two lakes and an amenity center with a pool, cabana, dog park, playground, and covered seating. Additional Highlights Include: Impact windows, tray ceiling pkg, pocket sliding door at great room, 8' interior doors, interior door at primary closet to laundry, and outdoor kitchen rough-in.
Ubicación
393 SE RANCH OAK Circle, Port St. Lucie, Florida 34984, Estados Unidos
Características de la propiedad
Propiedad
- Tamaño de la propiedad:
222 m² (2.394 ft²) - Tipo: Sin Amueblar
- Características: DespensaEspacio Para La PiscinaGarajePatioEntrada Para VehículosConexión Para LavadoraVestidor
Construcción
- Año de construcción: 2027
- Tejado: Tégola AsfálticaTeja De Madera
- Estado: Obra Nueva
- Construcción: Construcción En Bloques De EstucoConstrucción Con Losas
Aparcamiento/Garaje
- Descripción del garaje: Garaje Adosado
Dormitorios
- Dormitorios: 4
Baños
- Total de baños: 3
- Baños completos: 3
Otras habitaciones
- Tipos de habitaciones: Sala De Estar/ Biblioteca/ DespachoSala Principal
- Descripción de la cocina: Isla
- Electrodomésticos: GamaMicroondasHorno De ParedHorno- AutolavableLavavajillas
Características del interior
- Suelos: ViniloMoqueta
- Techo: Techos A Volumen
Características del exterior
- Espacios exteriores: Patio
- Plazas de aparcamiento cubiertas:
Piscina y spa
- Piscina: Piscina Privada
Seguridad
- Características: Detector De Humos
Vista
- Características: Vistas Al Agua
Calefacción y refrigeración
- Sistema de calefacción: Central
- Sistema de refrigeración: Aire Acond. Central
Servicios básicos
- Otros servicios: AlcantarillaPúblicoServicios Básicos SubterráneosAlcantarillado Público
Comunidad
- Características: Se Permiten MascotasPiscinaUrbanización Cerrada