
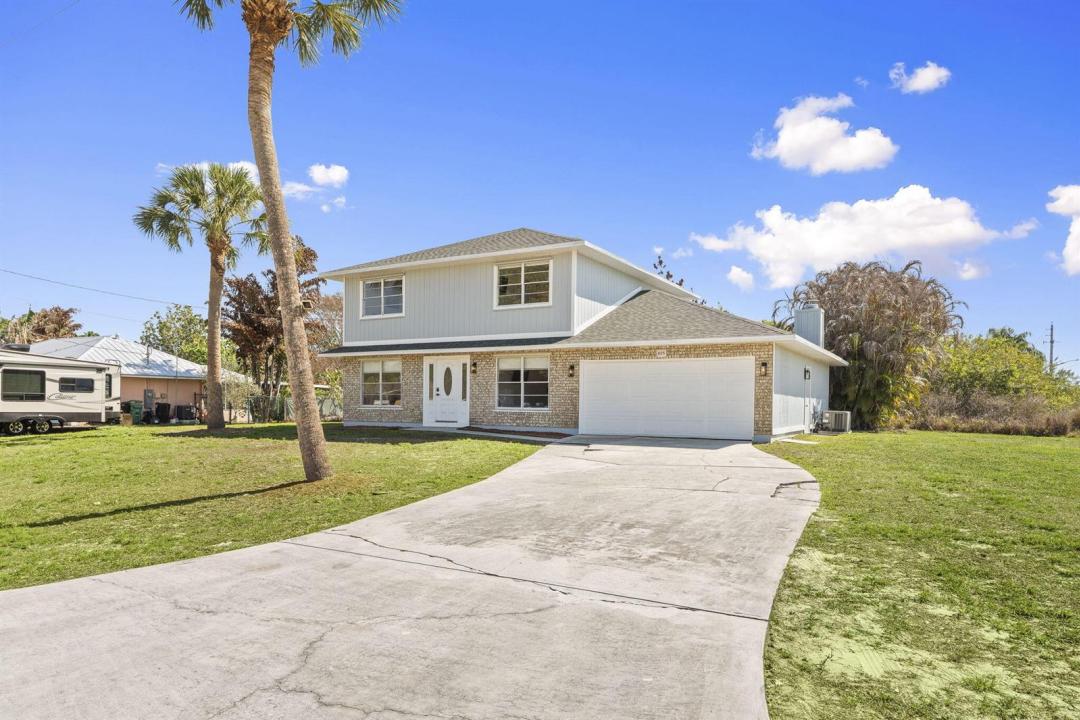
585.000 US$
Casa Unifamiliar en Venta, 405 NE Midvale Street, Port St. Lucie, Florida 34983, Estados Unidos
- MLS NºB26008050
- 5
- 3
183 m² (1.974 ft²)
Anunciado por EXP Realty LLC
La Vivienda unifamiliar en Venta ubicada en 405 NE Midvale Street, Port St. Lucie, Florida 34983, Estados Unidos actualmente está en ventaEste inmueble tiene 5 dormitorios, 3 baños.
Descripción
Positioned on a navigable finger of the St. Lucie River with ocean access, this fully updated two story home has 5 bedrooms, 3 bathrooms, a den, and nearly 2,000 square feet of living space, the layout is both functional and flexible for a variety of needs. The main level includes a bedroom, full bath, and den perfect for guests, a home office, or multi-generational living, while four additional bedrooms and two bathrooms are located upstairs. The living area features a wood burning fireplace with a modern design, and cabinetry on each side. Recent 2025 upgrades include a new roof, A/C system, and water heater, providing peace of mind for years to come on the big ticket items. The interior has been thoughtfully modernized with soft close cabinets and quartz countertops in both the kitchen and bathrooms. Situated on an oversized 16,000 sq ft corner lot, the outdoor space is designed for both relaxation and entertaining, featuring a private pool, screened-in patio, and a partially fenced yard. Conveniently located just 10 minutes to the Florida Turnpike, 15 minutes to I-95, under 10 minutes to shopping and dining at St. Lucie West, and less than 20 minutes to Tradition. Beaches are approximately 25 minutes away, making this home a rare opportunity to enjoy waterfront living with easy access to everything the Treasure Coast has to offer.
Ubicación
405 NE Midvale Street, Port St. Lucie, Florida 34983, Estados Unidos
Características de la propiedad
Propiedad
- Tamaño de la propiedad:
183 m² (1.974 ft²) - Características: DespensaGarajePatioEntrada Para VehículosVestidor
- Ubicación: Acceso Al OcéanoA La Orilla Del Agua
Parcela/terreno
- Tamaño del terreno/parcela:
1.486 m² (16.000 ft²) - Descripción de la parcela: Parcela En Esquina
Construcción
- Año de construcción: 1984
- Tejado: Tégola AsfálticaTeja De Madera
- Estado: RemodeladoRenovado
Aparcamiento/Garaje
- Descripción del garaje: Garaje Adosado
Dormitorios
- Dormitorios: 5
Baños
- Total de baños: 3
- Baños completos: 3
Características del interior
- Ventanas: Tormenteras
- Suelos: BaldosasVinilo
Características del exterior
- Espacios exteriores: Patio
- Plazas de aparcamiento cubiertas:
Piscina y spa
- Piscina: Piscina PrivadaCercada
Agua y navegación
- al agua: Río
- Navegación: NavegablePuente Fijo
recreativo
- recreativo: Acceso Restringido A Agua SaladaPiscina
Vista
- Características: Vistas Al RíoVistas A La PiscinaVistas Al Agua
Calefacción y refrigeración
- Sistema de calefacción: Central
- Sistema de refrigeración: Aire Acond. Central
Servicios básicos
- Otros servicios: AlcantarillaPúblicoSaneamiento Disponible Fuera Del SitioAlcantarillado Público
Comunidad
- Características: Se Permiten MascotasPiscina