
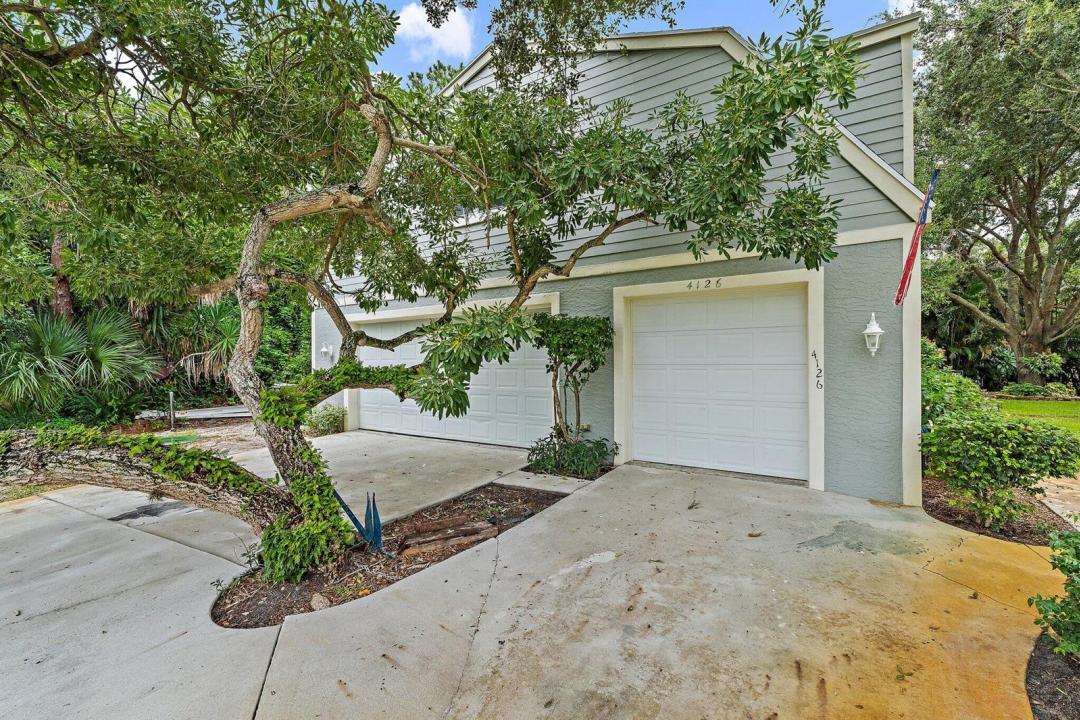
349.900 US$
Casa Unifamiliar en Venta, 4126 SW BELSHAW Street, Port St. Lucie, Florida 34953, Estados Unidos
- MLS NºB26061592
- 3
- 2
164 m² (1.768 ft²)
Anunciado por The Brokerage Treasure Coast
La Vivienda unifamiliar en Venta ubicada en 4126 SW BELSHAW Street, Port St. Lucie, Florida 34953, Estados Unidos actualmente está en ventaEste inmueble tiene 3 dormitorios, 2 baños.
Descripción
Introducing a truly unique and versatile property offering endless possibilities. This 3-bedroom, 2-bath home features an impressive 1,700+ square feet of garage and workspace beneath the main living area, making it an incredible option for a business owner, contractor, car enthusiast or anyone looking for substantial space to work from home. The property is situated between an adjacent vacant lot and an additional neighboring home, creating a rare opportunity to purchase the properties individually or together. Combined, a buyer could potentially secure approximately 3/4 of an acre and create a setup that works perfectly for their needs. The upstairs residence offers even more flexibility and could serve as a primary residence, annual rental, short-term/Airbnb rental, or convenient housing for employees while utilizing the expansive garage and workspace below. Whether you're looking for a live/work property, investment opportunity, rental income, employee housing, or the ability to acquire multiple neighboring parcels, this property offers a combination of space and flexibility that is incredibly hard to find.
Ubicación
4126 SW BELSHAW Street, Port St. Lucie, Florida 34953, Estados Unidos
Características de la propiedad
Propiedad
- Tamaño de la propiedad:
164 m² (1.768 ft²) - Características: Espacio Para La PiscinaGarajeEntrada Para Vehículos
Parcela/terreno
- Tamaño del terreno/parcela:
931 m² (10.019 ft²)
Construcción
- Año de construcción: 2003
- Tejado: Tégola AsfálticaTeja De Madera
- Construcción: Construcción En Bloques De Estuco
Aparcamiento/Garaje
- Descripción del garaje: Garaje Adosado
Dormitorios
- Dormitorios: 3
Baños
- Total de baños: 2
- Baños completos: 2
Características del interior
- Suelos: Baldosas
Calefacción y refrigeración
- Sistema de calefacción: EléctricoCentral
- Sistema de refrigeración: Aire Acond. Central
Servicios básicos
- Otros servicios: AlcantarillaPúblicoAlcantarillado Público
Comunidad
- Características: Se Permiten Mascotas