
1.154.000 US$
Casa Unifamiliar en Venta, 4209 Pinewood Ln, Weston, Florida 33331, Estados Unidos
- MLS NºA11960765
- 5
- 4
259 m² (2.793 ft²)
Anunciado por Douglas Elliman
La Vivienda unifamiliar en Venta ubicada en 4209 Pinewood Ln, Weston, Florida 33331, Estados Unidos actualmente está en ventaEste inmueble tiene 5 dormitorios, 4 baños.
Descripción
Discover the home that feels like a private retreat. Nestled on a quiet cul-de-sac in the heart of The Ridges of Weston, this exceptional residence sits on an oversized lot and offers a rare blend of comfort, elegance, and connection with nature.
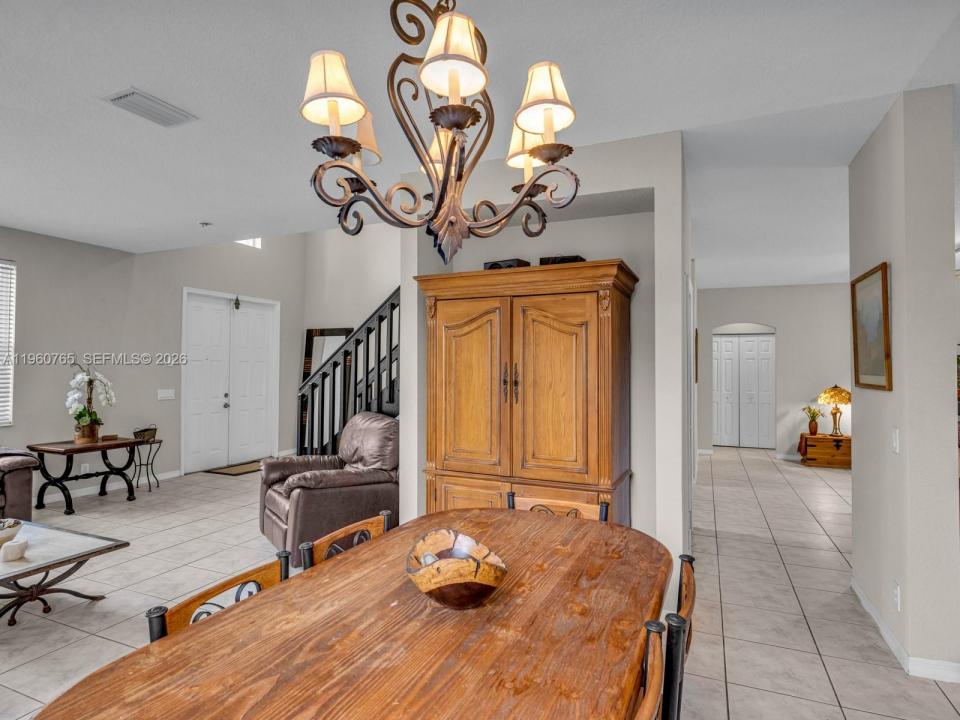
From the moment you step inside, you’ll feel the warmth of a home designed for everyday living, relaxing, and entertaining. The open, light-filled layout flows beautifully and features five spacious bedrooms, offering flexibility and room for family, guests, or a home office.
Step outside and enjoy your own backyard sanctuary, complete with a sparkling pool, extended screened patio, fruit trees, and charming butterfly gardens—perfect for peaceful mornings and memorable gatherings.
For added peace of mind, this home includes major upgrades already completed: new roof, new A/C, new oven and refrigerator, fresh interior paint, new flooring, accordion shutters, and a new sprinkler system—allowing you to move in with confidence.
Residents of The Ridges enjoy resort-style amenities including a clubhouse, tennis and basketball courts, and playgrounds. Ideally located just steps from Weston’s top-rated schools, and close to shopping, dining, and with easy highway access.
More than a home, this is a lifestyle upgrade.
Fall in love again. Welcome home.
Ubicación
4209 Pinewood Ln, Weston, Florida 33331, Estados Unidos
Características de la propiedad
Propiedad
- Tamaño de la propiedad:
259 m² (2.793 ft²) - Características: Porche Con MosquiterasGarajePorche AbiertoPatioEntrada Para Vehículos
Parcela/terreno
- Tamaño del terreno/parcela:
1.017 m² (10.942 ft²)
Construcción
- Año de construcción: 1997
- Tipo de tejado: Abovedado
- Estado: Remodelado
- Construcción: Construcción En Bloques De Estuco
Aparcamiento/Garaje
- Descripción del garaje: Garaje Adosado
Dormitorios
- Dormitorios: 5
Baños
- Total de baños: 4
- Baños completos: 4
Otras habitaciones
- Tipos de habitaciones: Salón FamiliarSala De Estar/ Biblioteca/ Despacho
- Descripción de la cocina: Isla
- Electrodomésticos: Caldera EléctricaLavadoraGamaMicroondasRefrigeradorSecadoraLavavajillas
Características del interior
- Ventanas: PersianasTormenteras
- Suelos: BaldosasBaldosa CerámicaVinilo
- Techo: Techos A Volumen
Características del exterior
- Espacios exteriores: Porche Con MosquiterasPatio
- Plazas de aparcamiento cubiertas:
recreativo
- recreativo: Piscina
Seguridad
- Características: Alarma De Incendios
Vista
- Características: Vistas A La PiscinaAl Jardín
Calefacción y refrigeración
- Sistema de calefacción: Central
- Sistema de refrigeración: Ventilador De Techo
Servicios básicos
- Otros servicios: Alcantarillado PúblicoAgua Municipal
Comunidad
- Características: Club SocialSe Permiten MascotasPiscinaCanchas De TenisUrbanización Cerrada
Información sobre escuela
- Instituto De Bachillerato: Cypress Bay
- Centro De Enseñanza Secundaria: Falcon Cove
- Escuela Primaria: Everglades