
585.000 US$
Finca en Venta, 4225 SW Ragen Street, Port St. Lucie, Florida 34953, Estados Unidos
- MLS NºB26019734
- 4
- 3
230 m² (2.474 ft²)
Anunciado por RE/MAX Masterpiece Realty
La Granja en Venta ubicada en 4225 SW Ragen Street, Port St. Lucie, Florida 34953, Estados Unidos actualmente está en ventaEste inmueble tiene 4 dormitorios, 3 baños.
Descripción
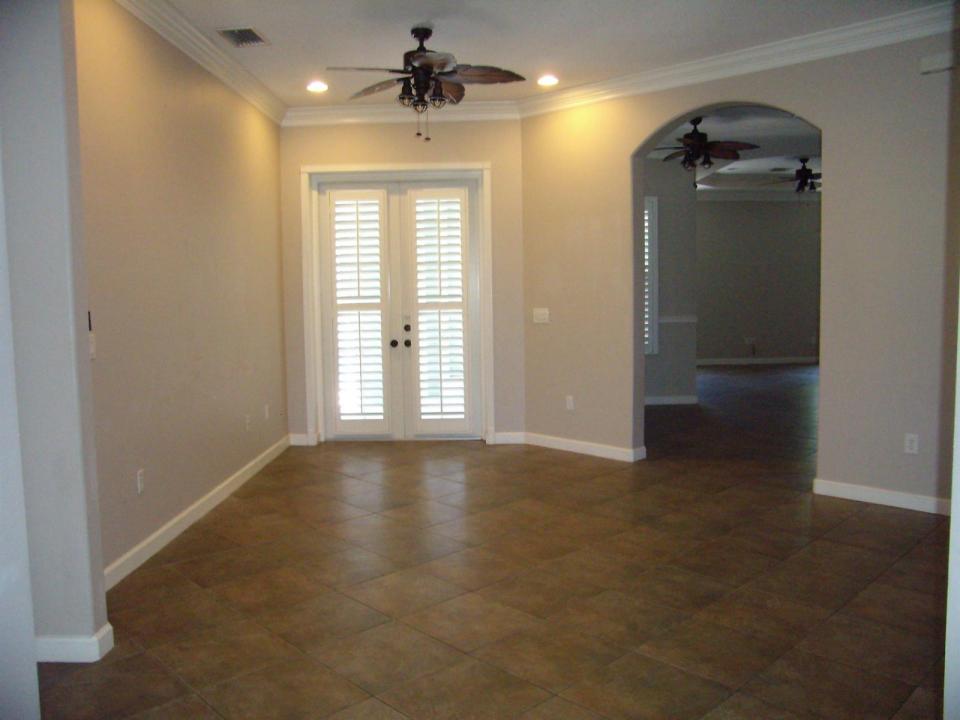
Welcome to 4225 SW Ragen Street — a beautifully updated 4-bedroom, 3-bathroom home designed for comfortable Florida living with no HOA restrictions. This spacious residence features an open-concept floor plan with three separate access points leading to the screened outdoor pool, spa, private shower area, and fully fenced backyard — creating the perfect indoor-outdoor setting for relaxing or entertaining. The expansive primary suite offers a true retreat with dual walk-in closets and a luxurious en-suite bathroom featuring double vanities, a soaking tub, and dual shower heads. Recent upgrades provide peace of mind and modern convenience, including a Generac whole-home standby generator with a 10-year warranty (2025), whole-house PEX repiped (2024), tankless water heater (2024), pool heater (2023), and central A/C system (2022). Additional highlights include elegant tray ceilings, crown molding, ceramic tile throughout the main living areas and bathrooms, luxury vinyl flooring in the bedrooms (2022), and matching palm-leaf ceiling fans installed throughout the home (2024). Additional features include a 250-gallon propane tank and city water with a carbon filtration system. Situated on a quieter street for added privacy, this home remains conveniently located just 5 minutes from I-95 access. Call today to schedule your private tour!
Ubicación
4225 SW Ragen Street, Port St. Lucie, Florida 34953, Estados Unidos
Características de la propiedad
Propiedad
- Tamaño de la propiedad:
230 m² (2.474 ft²) - Tipo: Sin Amueblar
- Características: DespensaGarajePatioDormitorios Deparados
Parcela/terreno
- Tamaño del terreno/parcela:
971 m² (10.454 ft²) - Descripción de la parcela: Vallado
Construcción
- Año de construcción: 2006
- Tejado: Metal
- Construcción: Construcción En Bloques De EstucoHormigón/Bloques
Aparcamiento/Garaje
- Descripción del garaje: Garaje Adosado
Dormitorios
- Dormitorios: 4
Baños
- Total de baños: 3
- Baños completos: 3
Otras habitaciones
- Tipos de habitaciones: Comedor Formal
- Descripción de la cocina: Isla
- Electrodomésticos: LavadoraGamaMicroondasRefrigeradorSecadoraLavavajillas
Características del interior
- Ventanas: PersianasPersianas
- Suelos: Baldosas
- Techo: Techos AbovedadosTechos A Volumen
- Bar:
Características del exterior
- Espacios exteriores: Patio
- Plazas de aparcamiento cubiertas:
Piscina y spa
- Piscina: ClimatizadaPiscina PrivadaDucha Al Aire Libre
- Spa: A Ras De Suelo
recreativo
- recreativo: BalnearioPiscina
Calefacción y refrigeración
- Sistema de calefacción: Central
- Sistema de refrigeración: Aire Acond. Central
Servicios básicos
- Otros servicios: Alcantarilla/Fosa SépticaPúblicoFosa Séptica
Comunidad
- Características: Se Permiten MascotasPiscina
Información sobre escuela
- Instituto De Bachillerato: Treasure Coast
- Centro De Enseñanza Secundaria: Manatee
- Escuela Primaria: Windmill Point