
US$949,000
Casa Unifamiliar en Venta, 4240 NE 19th Avenue, Oakland Park, Florida 33308, Estados Unidos
- MLS NºB26040975
- 4
- 3
202 m² (2.179 ft²)
Anunciado por RE/MAX Preferred
La Vivienda unifamiliar en Venta ubicada en 4240 NE 19th Avenue, Oakland Park, Florida 33308, Estados Unidos actualmente está en ventaEste inmueble tiene 4 dormitorios, 3 baños.
Descripción
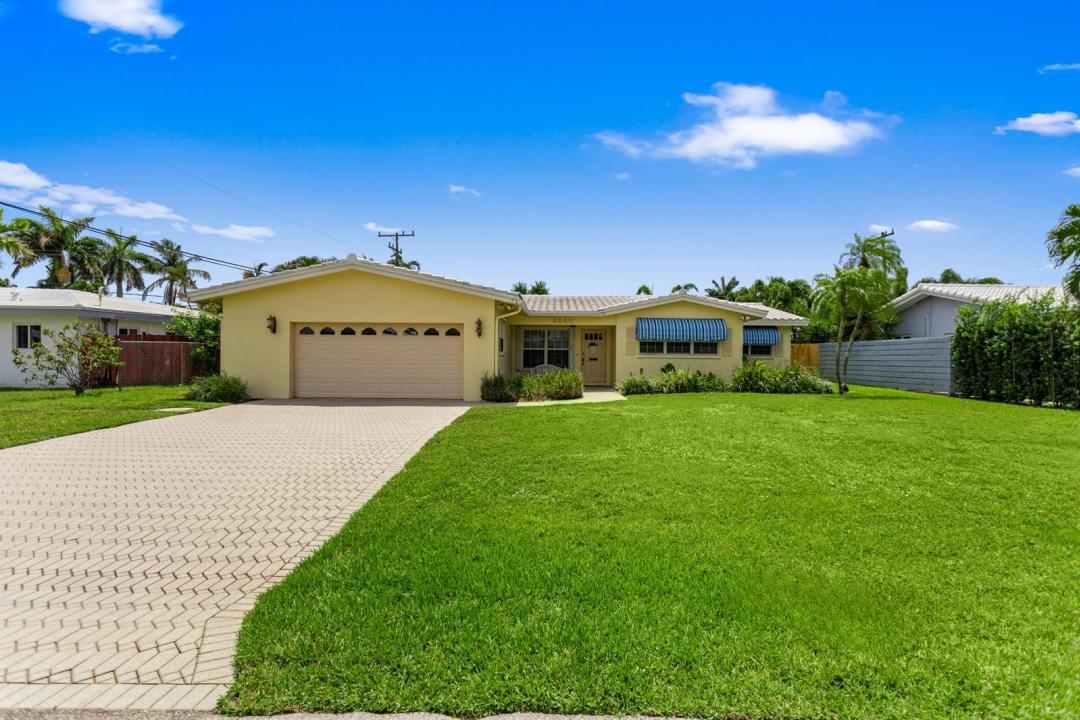
Price reduced! Welcome to this thoughtfully designed single-family residence located in Coral Heights. This home offers 2,179 sq. ft. of living space. The current owner expanded this home for family comfort and practicality offering larger bedrooms, walk-closets, larger kitchen & 2 & 1/2 car garage. This unique home has 4 bedrooms & 3 full bathrooms has polished terrazzo flooring in main living areas and wood flooring in bedrooms. This beautiful kitchen has custom hickory wood cabinetry, stone backsplash, granite counters and stainless-steel appliances. Fully fenced back yard offers privacy for entertaining and swimming in the pool. New Central AC (June 2026). Natural gas services the cooktop & oven, 2 Rinnai tankless water heaters and full home generator. Hurricane protections with Accordion shutters & panels, impact garage door, Triple split bedroom plan, 2 primary suites both offering large walk-in closets. Additional features include primary bath with jetted soaking tub and separate shower, Double wide brick paver driveway and walkway leading you to the front door. Located near restaurants, stores and 2 miles to the beaches.
Ubicación
4240 NE 19th Avenue, Oakland Park, Florida 33308, Estados Unidos
Características de la propiedad
Propiedad
- Tamaño de la propiedad:
202 m² (2.179 ft²) - Tipo: Sin Amueblar
- Características: GarajePatioEntrada Para VehículosAlumbrado ExteriorLavandería En El GarajeTrasteroVestidor
Parcela/terreno
- Tamaño del terreno/parcela:
780 m² (8.400 ft²) - Descripción de la parcela: ValladoAspersores
Construcción
- Año de construcción: 1957
- Tejado: Baldosas
- Tipo de tejado: Abovedado
- Construcción: Construcción En Bloques De Estuco
Aparcamiento/Garaje
- Descripción del garaje: Garaje AdosadoGaraje Con Apertura A Distancia
Dormitorios
- Dormitorios: 4
Baños
- Total de baños: 3
- Baños completos: 3
Otras habitaciones
- Electrodomésticos: Calentador De Agua A GasCaldera EléctricaLavadoraGamaMicroondasRefrigeradorTrituradora De BasuraSecadoraMáquina De Hacer HieloLavavajillas
- Descripción del lavadero: Lavandería En El Garaje
Características del interior
- Puertas: Puertas Francesas
- Ventanas: PersianasTormenteras
- Suelos: MaderaTerrazo
Características del exterior
- Espacios exteriores: Patio
- Plazas de aparcamiento cubiertas:
Piscina y spa
- Piscina: Piscina Privada
recreativo
- recreativo: Piscina
Vista
- Características: Vistas A La Piscina
Calefacción y refrigeración
- Sistema de calefacción: EléctricoCentral
- Servicio de agua caliente: Calentador De Agua A Gas Natural
- Sistema de refrigeración: Ventilador De TechoEléctricoAire Acond. Central
Servicios básicos
- Otros servicios: Gas NaturalAlcantarillaPúblicoSaneamiento Disponible Fuera Del SitioAlcantarillado Público
Comunidad
- Características: Se Permiten MascotasPiscina
Información sobre escuela
- Instituto De Bachillerato: Northeast
- Centro De Enseñanza Secundaria: James S. Rickards
- Escuela Primaria: Oakland Park