
7.450.000 US$
Casa Unifamiliar en Venta, 425 Harbor Dr, Key Biscayne, Florida 33149, Estados Unidos
- MLS NºA12034564
- 7
- 9
424 m² (4.565 ft²)
Anunciado por One Sotheby's International Realty
La Vivienda unifamiliar en Venta ubicada en 425 Harbor Dr, Key Biscayne, Florida 33149, Estados Unidos actualmente está en ventaEste inmueble tiene 7 dormitorios, 9 baños.
Descripción
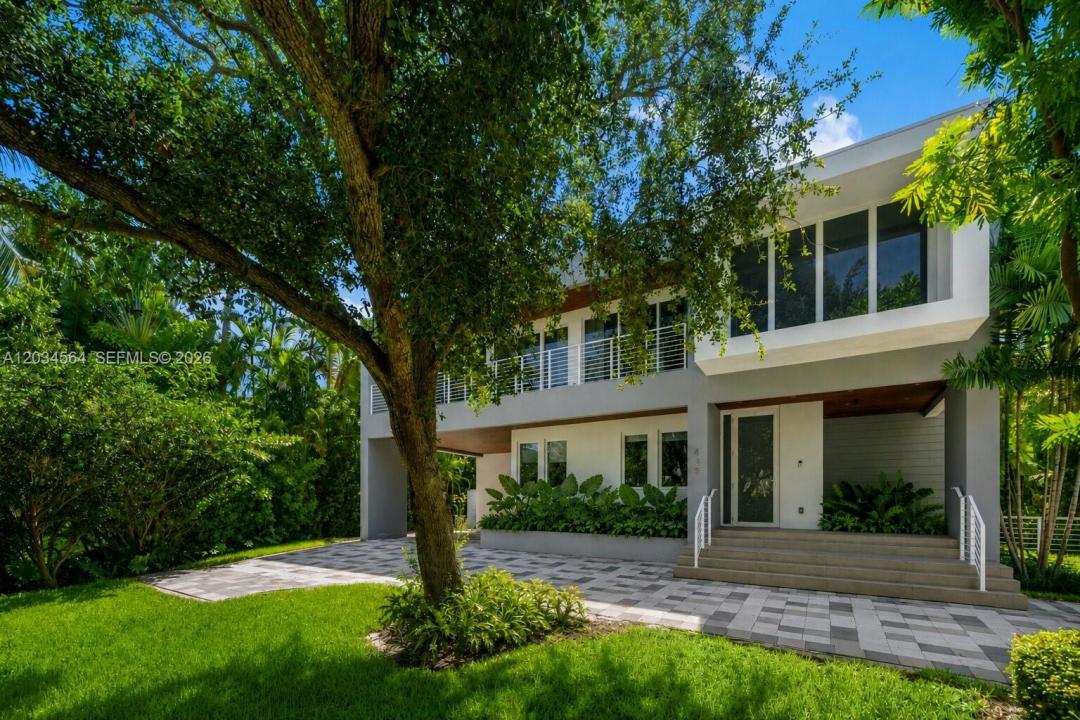
Discover this striking contemporary residence, perfectly positioned on an oversized 9,258 SF lot on Harbor Drive, one of Key Biscayne’s most elegant and prestigious streets.
Built in 2020, this architectural masterpiece offers 6 bedrooms plus a private office, 7 full baths, and 2 powder rooms across 4,565 SF of beautifully designed living space. Filled with natural light, the home showcases expansive open living areas, impressive volume throughout, and a sleek custom kitchen featuring bespoke cabinetry and top-of-the-line finishes.
An elevator provides seamless access to all three levels, culminating in a spectacular rooftop terrace with captivating island views and refreshing bay breezes…a unique advantage of being just moments from the water.
Designed for effortless indoor-outdoor living, the exterior features a resort-style saltwater pool and spa, summer kitchen, cabana bath, and generous entertaining areas surrounded by lush tropical landscaping.
Additional highlights include , EV charger, and ample driveway parking. Combining exceptional design, comfort, and functionality, this residence embodies the very best of island living in one of Key Biscayne’s most distinguished locations.
Just minutes from Miami, Key Biscayne is a hidden island paradise where pristine beaches, world-class outdoor recreation, and a relaxed yet sophisticated lifestyle come together in a way that few places can match.
Ubicación
425 Harbor Dr, Key Biscayne, Florida 33149, Estados Unidos
Características de la propiedad
Propiedad
- Tamaño de la propiedad:
424 m² (4.565 ft²) - Tipo: Sin Amueblar
- Características: BalcónLavandería En El GarajeGarajeTerrazaAscensorPorche Para CochesEntrada Para VehículosTrasteroVestidor
Parcela/terreno
- Tamaño del terreno/parcela:
860 m² (9.258 ft²) - Descripción de la parcela: Vallado
Construcción
- Año de construcción: 2020
- Estilo: 3 Plantas
- Tipo de tejado: Piso
- Construcción: Construcción ElevadaConstrucción En Bloques De Estuco
Aparcamiento/Garaje
- Descripción del aparcamiento: Aparcamiento Cubierto
Dormitorios
- Dormitorios: 7
Baños
- Total de baños: 9
- Baños completos: 7
- Aseos: 2
Otras habitaciones
- Tipos de habitaciones: Comedor Formal
- Descripción de la cocina: Isla
- Electrodomésticos: LavadoraGamaMicroondasHorno De ParedRefrigeradorTrituradora De BasuraSecadoraLavavajillas
- Descripción del lavadero: Lavandería En El Garaje
Características del interior
- Suelos: Madera
- Techo: Techos A Volumen
- Molduras: Armarios Cerrados
Características del exterior
- Espacios exteriores: BalcónTerraza
- Plazas de aparcamiento cubiertas: 2
Piscina y spa
- Piscina: ClimatizadaA Ras De SueloDucha Al Aire Libre
recreativo
- recreativo: BalnearioPiscinaAsadero Integrado
Seguridad
- Características: Detector De Humos
Calefacción y refrigeración
- Sistema de calefacción: EléctricoCentral
- Sistema de refrigeración: Aire Acond. Central
Servicios básicos
- Otros servicios: Alcantarillado PúblicoAgua Municipal
Comunidad
Información sobre escuela
- Instituto De Bachillerato: Coral Gables
- Centro De Enseñanza Secundaria: Ponce De Leon
- Escuela Primaria: Keybiscayne