
480.000 US$
Casa Unifamiliar en Venta, 4351 Leicester Ct, West Palm Beach, Florida 33409, Estados Unidos
- MLS NºA12042531
- 3
- 3
178 m² (1.918 ft²)
Anunciado por Williams Real Estate Group LLC
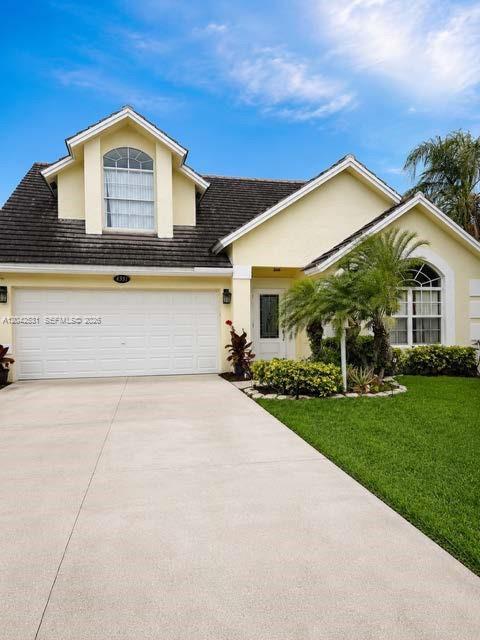
La Vivienda unifamiliar en Venta ubicada en 4351 Leicester Ct, West Palm Beach, Florida 33409, Estados Unidos actualmente está en ventaEste inmueble tiene 3 dormitorios, 3 baños.
Descripción
WATERFRONT OPPORTUNITY! Nestled on a peaceful cul-de-sac in the highly sought-after Brittany Village community, this beautifully maintained two-story home offers the perfect blend of comfort, convenience, and scenic lakefront living. Enjoy tranquil water views and a bright, open floor plan featuring abundant natural light, spacious living and dining areas, tile and laminate flooring, and a well-appointed kitchen with ample cabinet and counter space.
The spacious primary suite provides a private retreat, while additional bedrooms offer flexibility for family, guests, or a home office. Step outside and unwind with serene lake views from your backyard—ideal for relaxing, entertaining, or enjoying Florida's year-round sunshine.
Built with durable CBS construction and a concrete tile roof, this move-in-ready home is ideally located just minutes from I-95, Florida's Turnpike, Palm Beach International Airport, premier shopping, dining, golf, parks, downtown West Palm Beach, and beautiful area beaches.
Whether you're a first-time homebuyer, growing family, seasonal resident, or investor, this exceptional waterfront home delivers outstanding value, location, and lifestyle. Don't miss your opportunity to own a piece of South Florida paradise—schedule your private showing today!
Ubicación
4351 Leicester Ct, West Palm Beach, Florida 33409, Estados Unidos
Características de la propiedad
Propiedad
- Tamaño de la propiedad:
178 m² (1.918 ft²) - Características: Espacio Para La PiscinaÁticoLavaderoGarajePatioEntrada Para VehículosVestidor
- Ubicación: A La Orilla Del Agua
Parcela/terreno
- Tamaño del terreno/parcela:
445 m² (4.792 ft²) - A la orilla del agua: 11 m
- Descripción de la parcela: Vallado
Construcción
- Año de construcción: 1995
- Tejado: Tejas Planas
- Construcción: Construcción En Bloques De EstucoHormigón/Bloques
- exterior: Estuco
Aparcamiento/Garaje
- Descripción del garaje: Garaje AdosadoGaraje Con Apertura A Distancia
Dormitorios
- Dormitorios: 3
Baños
- Total de baños: 3
- Baños completos: 2
- Aseos: 1
Características del interior
- Ventanas: Persianas
- Suelos: Baldosa CerámicaMoqueta
Características del exterior
- Espacios exteriores: Patio
- Plazas de aparcamiento cubiertas:
Agua y navegación
- al agua: LagoCanal
Vista
- Características: Vistas Al LagoVistas Al Canal
Calefacción y refrigeración
- Sistema de calefacción: Central
- Sistema de refrigeración: Ventilador De TechoAire Acond. Central
Servicios básicos
- Otros servicios: Alcantarillado PúblicoAgua Municipal
Comunidad
- Características: Se Permiten MascotasPiscinaCanchas De Tenis
Información sobre escuela
- Centro De Enseñanza Secundaria: Bear Lakes