
3.250 US$
Casa Unifamiliar en Alquiler, 436 SW 4th Ave, Fort Lauderdale, Florida 33315, Estados Unidos
- MLS NºA12081701
- 2
- 2
68 m² (734 ft²)
Anunciado por Keller Williams Legacy
La Vivienda unifamiliar en Alquiler ubicada en 436 SW 4th Ave, Fort Lauderdale, Florida 33315, Estados Unidos actualmente está en alquilerEste inmueble tiene 2 dormitorios, 2 baños.
Descripción
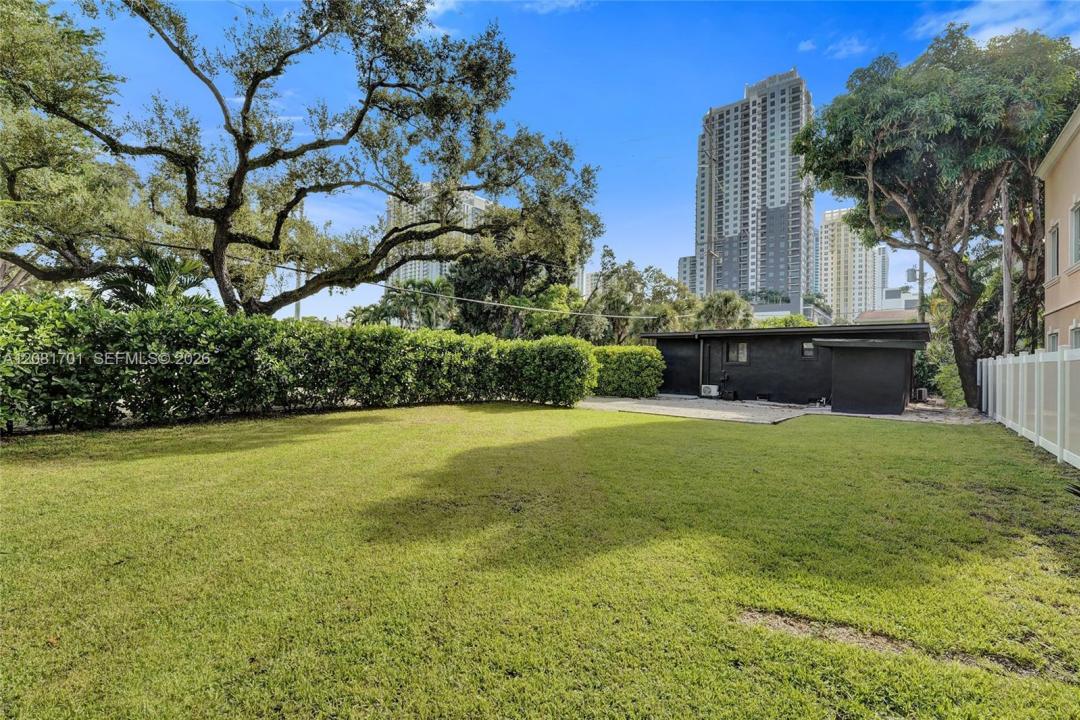
Completely remodeled 2 bed 2 bath single family home in Tarpon River featuring IMPACT WINDOWS and IMPACT DOOR, quartz counter-tops, stainless steel appliances, over-sized deck for entertaining, relaxing or working out. 1 block from the Riverwalk & free water taxi to Las Olas in one of Fort Lauderdale’s most peaceful and walk-able neighborhoods!
This modern one-story home, designed by Italian architect Domenico Santonocito, combines privacy, comfort, and an unbeatable downtown location. Two large smart TVs also included. Tankless water heater with endless hot water and LG WashTower, remote-controlled LED lighting with adjustable color & brightness, Mature clusia hedges for excellent privacy.
Parking for 2 cars in driveway + 2 additional private spots along street for guests
One of FTL’s largest mango trees — enjoy fresh mangoes when in season!
Walk, bike or golf cart to Publix, gyms, salons, barbers, restaurants, bars and convenience stores.
Boaters: Cooley’s Landing boat launch is right around the corner.
Near to Publix, Wells Coffee, Tarpon River Brewery, Pirate Republic Waterfront Restaurant, Fitz Bar and Lounge, Hair Circus, From the Top Dance Studio, Barbers and Gents, Rose Caribbean Chicken, Pummarola Pizzeria and many more! The owner is a friendly, responsible military veteran who takes pride in the property and responds quickly to any issues.
Ubicación
436 SW 4th Ave, Fort Lauderdale, Florida 33315, Estados Unidos
Características de la propiedad
Propiedad
- Tamaño de la propiedad:
68 m² (734 ft²) - Tipo: Amueblado
- Características: Terraza
Parcela/terreno
- Tamaño del terreno/parcela:
674 m² (7.250 ft²)
Construcción
- Año de construcción: 1930
- Construcción: Hormigón/Bloques
Dormitorios
- Dormitorios: 2
Baños
- Total de baños: 2
- Baños completos: 2
Características del interior
- Suelos: Baldosas
Características del exterior
- Espacios exteriores: Terraza
- Plazas de aparcamiento cubiertas:
Comunidad
- Características: Se Permiten Mascotas
Información sobre escuela
- Centro De Enseñanza Secundaria: New River
- Escuela Primaria: Croissant Park