
849.900 US$
Casa Unifamiliar en Venta, 4387 HAWTHORN Avenue, Palm Beach Gardens, Florida 33410, Estados Unidos
- MLS NºB26075866
- 4
- 2
228 m² (2.450 ft²)
Anunciado por Flat Fee MLS Realty
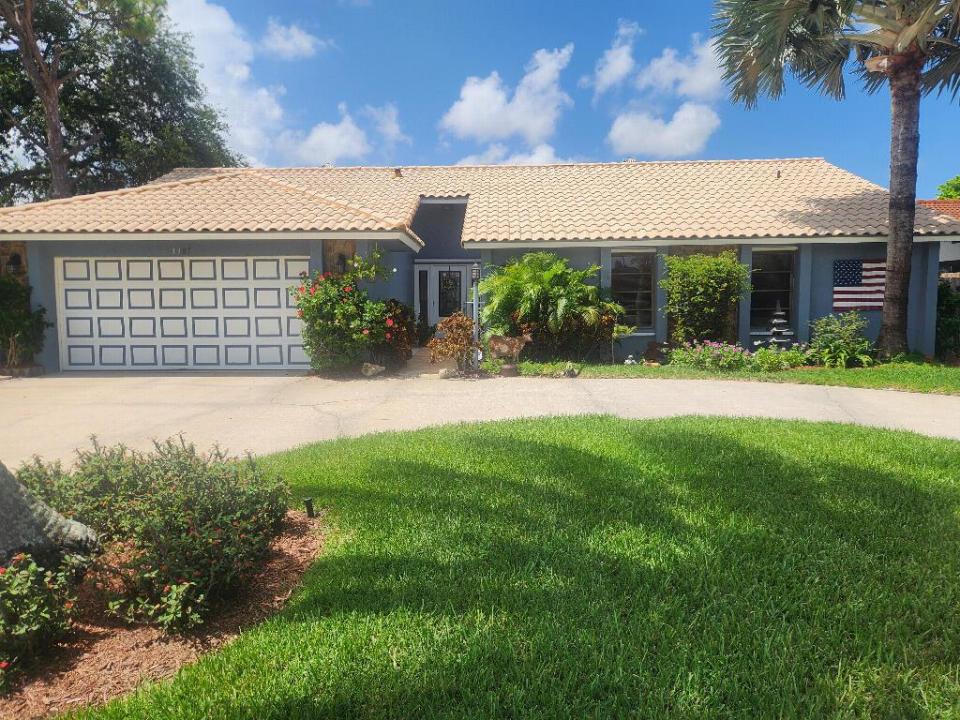
La Vivienda unifamiliar en Venta ubicada en 4387 HAWTHORN Avenue, Palm Beach Gardens, Florida 33410, Estados Unidos actualmente está en ventaEste inmueble tiene 4 dormitorios, 2 baños.
Descripción
Well maintained 4 bedroom, 2 bathroom & pool home in the heart of Palm Beach Gardens. This spacious open floor plan features a 16 foot vaulted & beamed ceiling in the great room, neutral tile throughout living area and engineered oak flooring in the bedrooms. The large kitchen with solid oak raised oak cabinets and new granite counter tops opens to an inviting sun filled breakfast area. The large master suite has a large walk in shower with 2 separate shower heads and tiled in slate. Also a large walk in closet. The master bedroom, great room and 4th bedroom all open to the covered and screened lanai which overlooks your sparkling diamond brite pool. There is a landscaped very private back yard with a new pine fence. The pool deck, lanai and front sidewalk are all made with beautiful travertine tiles. This lovely yet affordable home also has a large (22' x 22') attached garage which also includes a full stand up attic with flooring and shelves. Two A/C units, a barrel tiled roof and automatic sprinkler system. Also included are Miami-Dade hurricane shutters. NO HOA FEES! This great neighborhood within minutes of great restaurants, shopping, beaches, I-95 and the Turnpike.
Ubicación
4387 HAWTHORN Avenue, Palm Beach Gardens, Florida 33410, Estados Unidos
Características de la propiedad
Propiedad
- Tamaño de la propiedad:
228 m² (2.450 ft²) - Tipo: Sin Amueblar
- Características: LavaderoGarajePatioEntrada Para VehículosAlumbrado ExteriorVestidor
Parcela/terreno
- Tamaño del terreno/parcela:
766 m² (8.250 ft²) - Descripción de la parcela: Vallado
Construcción
- Año de construcción: 1980
- Tejado: Cemento
- Construcción: Construcción En Bloques De EstucoHormigón/BloquesConstrucción Con Losas
- exterior: Estuco
Aparcamiento/Garaje
- Descripción del garaje: Garaje AdosadoGaraje Con Apertura A Distancia
Dormitorios
- Dormitorios: 4
Baños
- Total de baños: 2
- Baños completos: 2
Características del interior
- Ventanas: CortinasPersianasPersianas Eléctricas
- Suelos: BaldosasMaderaBaldosa Cerámica
- Techo: Techos Abovedados
Características del exterior
- Espacios exteriores: Patio
- Entrada para vehículos: Entrada De Vehículos - Circular
- Plazas de aparcamiento cubiertas:
Piscina y spa
- Piscina: Piscina PrivadaDucha Al Aire LibreHormigón GunitadoHormigón
recreativo
- recreativo: Piscina
Seguridad
- Características: Alarma De IncendiosDetector De Humos
Vista
- Características: Vistas A La PiscinaAl Jardín
Calefacción y refrigeración
- Sistema de calefacción: EléctricoCentral
- Servicio de agua caliente: Calentador De Agua A Gas Natural
- Sistema de refrigeración: Aire Acond. Central
Servicios básicos
- Otros servicios: Gas NaturalAlcantarillaServicios Básicos SubterráneosSaneamiento Disponible Fuera Del SitioAlcantarillado Público
Comunidad
- Características: Se Permiten MascotasPiscina
Información sobre escuela
- Instituto De Bachillerato: William T Dwyer
- Centro De Enseñanza Secundaria: Watson B. Duncan
- Escuela Primaria: Timber Trace