
334.600 US$
Casa Unifamiliar en Venta, 4504 NW 43rd Terrace, Tamarac, Florida 33319, Estados Unidos
- MLS NºB26005117
- 2
- 2
111 m² (1.193 ft²)
Anunciado por One Market Real Estate LLC
La Vivienda unifamiliar en Venta ubicada en 4504 NW 43rd Terrace, Tamarac, Florida 33319, Estados Unidos actualmente está en ventaEste inmueble tiene 2 dormitorios, 2 baños.
Descripción
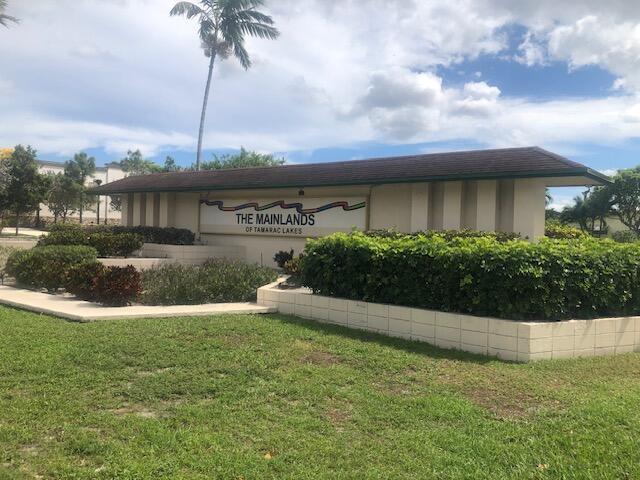
If you are looking for a quite 55+ community, this 2 Bedroom, 2 Bath home is the perfect pick! It is located in the highly valued Mainlands of Tamarac! Easy access to Publix, Shops and Banks In Sunshine Plaza on Commercial and five minutes away from the Florida Turnpike. Property offers manicured lawn with sprinkler systems and paved double parking driveway leading into the enclosed garage with storage cabinets for those extra items. Washer and Dryer, updated in 2022, are conveniently located in the garage outside of the kitchen with a laundry tub replaced in 2023. Kitchen has stainless steel appliances updated in 2022! New AC and hot water heater in 2023! Accordion shutters on all windows! The home is tiled throughout except for the living room. Master bath updated with a modern vanity and glass enclosed shower with a built in bench. Shower has a beautiful marble design tile to offer a spa-like experience. Home has a patio for grilling and enjoying those beautiful Florida sunny days and breezy nights. The community is great for walking, whether it is by the lake or strolling through the Community. There are lots of amenities that you can enjoy, including the pool, shuffleboard and Club House. There is always something going on in the community room for festivities, activities and more.
Ubicación
4504 NW 43rd Terrace, Tamarac, Florida 33319, Estados Unidos
Características de la propiedad
Propiedad
- Tamaño de la propiedad:
111 m² (1.193 ft²) - Tipo: Sin Amueblar
- Características: GarajePatioDormitorios DeparadosEntrada Para VehículosLavandería En El GarajeVestidor
Parcela/terreno
- Tamaño del terreno/parcela:
372 m² (4.000 ft²) - Descripción de la parcela: Aspersores
Construcción
- Año de construcción: 1968
- Tejado: ComposiciónTégola AsfálticaTeja De Madera
- Construcción: Hormigón/Bloques
Aparcamiento/Garaje
- Descripción del garaje: Garaje Adosado
Dormitorios
- Dormitorios: 2
Baños
- Total de baños: 2
- Baños completos: 2
- Detalles: Espejos De Encargo
Otras habitaciones
- Tipos de habitaciones: Salón Familiar
- Electrodomésticos: Caldera EléctricaLavadoraGamaMicroondasHorno De ParedRefrigeradorHorno- AutolavableTrituradora De BasuraSecadoraMáquina De Hacer Hielo
- Descripción del lavadero: Lavandería En El Garaje
Características del interior
- Ventanas: PersianasTormenteras
- Suelos: BaldosasMoqueta
- Bar:
Características del exterior
- Espacios exteriores: Patio
- Plazas de aparcamiento cubiertas:
Piscina y spa
- Piscina: Piscina Privada
recreativo
- recreativo: Barbacoa
Seguridad
- Características: Alarma AntirrobosDetector De Humos
Vista
- Características: Al Jardín
Calefacción y refrigeración
- Sistema de calefacción: Central
- Sistema de refrigeración: Ventilador De TechoAire Acond. Central
Servicios básicos
- Telecomunicaciones: Cable Disponible
- Otros servicios: AlcantarillaPúblicoSaneamiento Disponible Fuera Del SitioAlcantarillado Público
Comunidad
- Características: Club SocialSe Permiten MascotasPiscinaBarbacoa Comunitaria