
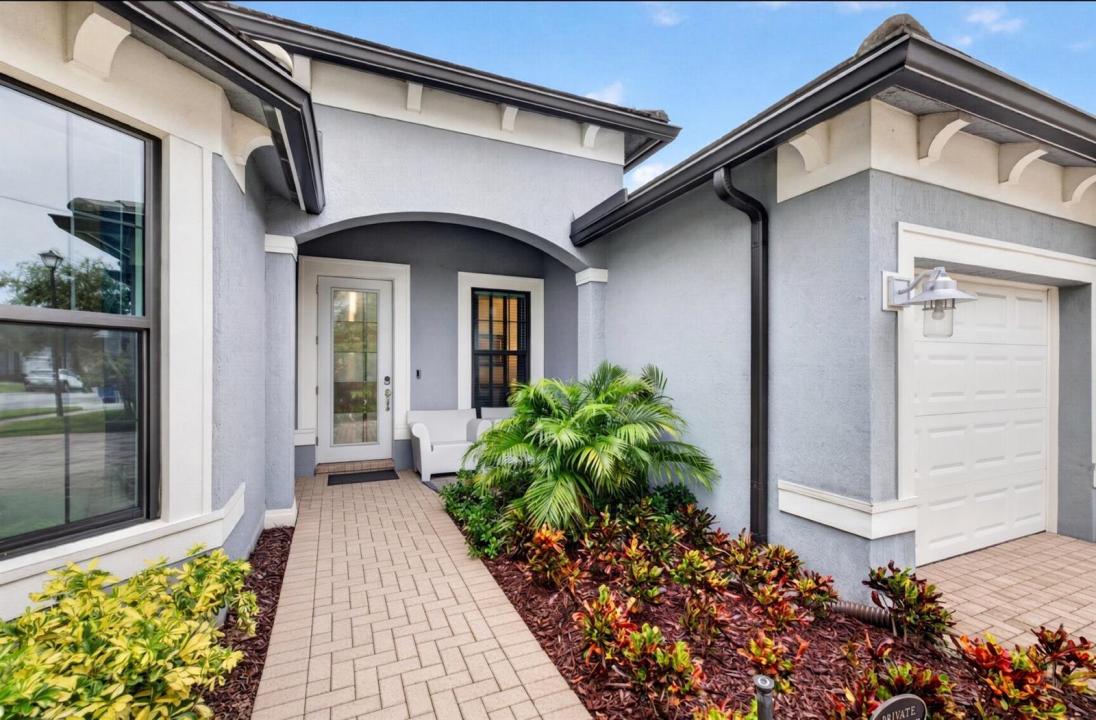
1.325.000 US$
Finca en Venta, 4529 Pinehurst W Trail, Oakland Park, Florida 33309, Estados Unidos
- MLS NºB26075955
- 3
- 3
234 m² (2.524 ft²)
Anunciado por Coldwell Banker Realty
La Granja en Venta ubicada en 4529 Pinehurst W Trail, Oakland Park, Florida 33309, Estados Unidos actualmente está en ventaEste inmueble tiene 3 dormitorios, 3 baños.
Descripción
You open the door and the house slows you down. A short hall. That is all. On the left, a blue slat wall holds the art and an oval mirror — the first quiet proof that someone cared. On the right, the flex room has already chosen a mood. Navy and maple. Color on the walls. A room with a point of view, not a leftover space waiting for a desk. Then you walk forward, and the Estate Series house arrives. The kitchen takes the breath. Dark blue cabinetry. A quartz island. Light falling on stone. A Samsung Bespoke refrigerator finished to match the cabinets so the wall reads as one piece. You turn, and the great room does not ask you to imagine outdoor living. The sliders are already open in your mind. Screened lanai. A Wellis London hot tub. The kind of afternoon you stay in. This is some of what the owner did after they closed. Closets built the way closets should be built. Shades that move when you ask. A lock that knows your phone. Ring on the exterior. A garage already coated. The work you usually budget for after you move in is already done. The lot sits centered and quiet behind the Oak Tree gate. Clubhouse. Heated community pool and cabanas. Fitness. Pickleball. Dog park. Paths. The HOA keeps the landscaping and irrigation as the builder set them. You live in the house. The community holds the rest. 4529 Pinehurst Trail West does not announce itself from the street, It waits until you are inside. That is the point.
Ubicación
4529 Pinehurst W Trail, Oakland Park, Florida 33309, Estados Unidos
Características de la propiedad
Propiedad
- Tamaño de la propiedad:
234 m² (2.524 ft²) - Tipo: Sin Amueblar
- Características: DespensaEspacio Para La PiscinaGarajePatioDormitorios DeparadosEntrada Para VehículosAlumbrado ExteriorTrasteroVestidor
Parcela/terreno
- Tamaño del terreno/parcela:
818 m² (8.803 ft²) - Descripción de la parcela: Paseos
Construcción
- Año de construcción: 2021
- Tejado: Baldosas
- exterior: Estuco
Aparcamiento/Garaje
- Descripción del garaje: Garaje AdosadoGaraje Con Apertura A Distancia
Dormitorios
- Dormitorios: 3
Baños
- Total de baños: 3
- Baños completos: 3
- Detalles: Espejos De Encargo
Otras habitaciones
- Tipos de habitaciones: VestíbuloComedor Formal
- Descripción de la cocina: Isla
- Electrodomésticos: Caldera EléctricaLavadoraGamaMicroondasHorno De ParedRefrigeradorHorno- AutolavableTrituradora De BasuraSecadoraMáquina De Hacer HieloLavavajillas
Características del interior
- Suelos: BaldosasMoqueta
- Techo: Techos A Volumen
- Molduras: Armarios Cerrados
Características del exterior
- Espacios exteriores: Patio
- Plazas de aparcamiento cubiertas:
Piscina y spa
- Piscina: Piscina Privada
- Spa: Sobre El TerrenoCon Calefacción
recreativo
- recreativo: Balneario
Seguridad
- Características: Patrulla De VigilanciaDetector De Humos
Vista
- Características: Al Jardín
Calefacción y refrigeración
- Sistema de calefacción: EléctricoCentral
- Sistema de refrigeración: Ventilador De TechoAire Acond. Central
Servicios básicos
- Otros servicios: Gas NaturalAlcantarillaPúblicoServicios Básicos SubterráneosSaneamiento Disponible Fuera Del SitioAlcantarillado Público
Comunidad
- Características: GimnasioClub SocialSe Permiten MascotasPiscinaSala De BillarUrbanización CerradaGimnasio/sala De Ejercicios De La ComunidadBarbacoa ComunitariaCarril Bici/joggingPiscina Climatizada
Información sobre escuela
- Instituto De Bachillerato: Boyd H Anderson
- Centro De Enseñanza Secundaria: Lauderdale Lks
- Escuela Primaria: Oriole