
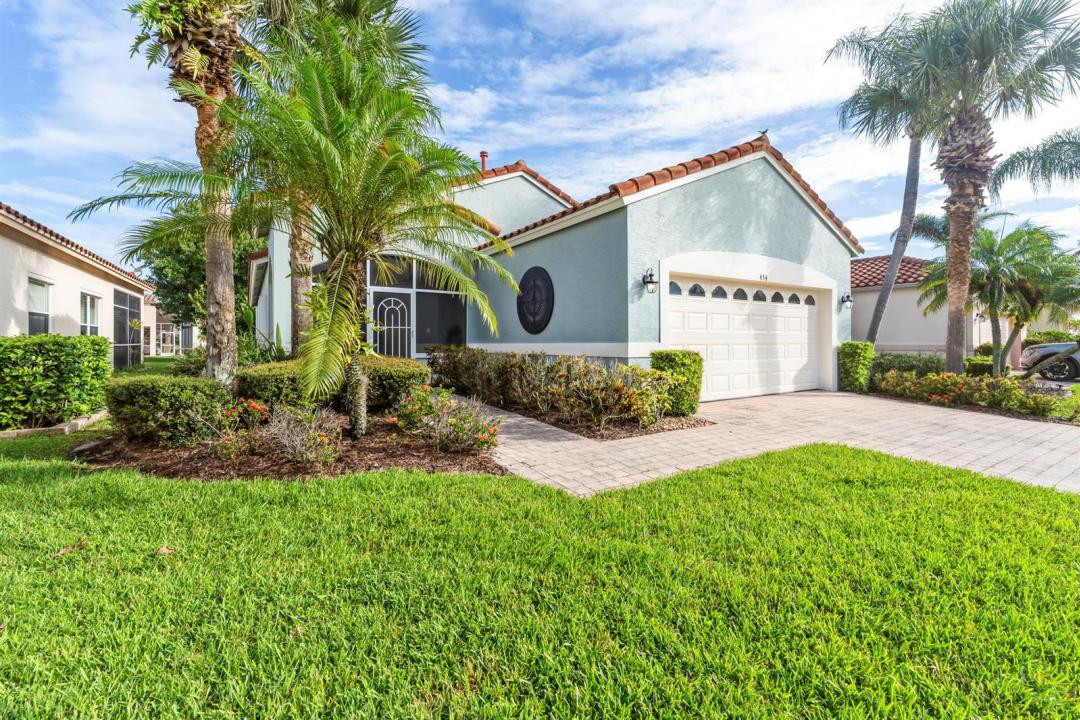
309.900 US$
Finca en Venta, 454 NW Lismore Lane, Port St. Lucie, Florida 34986, Estados Unidos
- MLS NºB26000756
- 2
- 2
140 m² (1.505 ft²)
Anunciado por Keller Williams Realty Of The
La Granja en Venta ubicada en 454 NW Lismore Lane, Port St. Lucie, Florida 34986, Estados Unidos actualmente está en ventaEste inmueble tiene 2 dormitorios, 2 baños.
Descripción
This beautifully updated lakefront home proudly wears a new fresh coat of exterior paint, The lovely kitchen is updated (2018) w/ shaker cabinets & stunning granite counters, backsplash & SS appliances --all open to the Dining and Living areas. Enjoy the open plan that leads to the screened lanai & lake view. The den/office is off the foyer, The Main bed/bath has a huge walkin closet & the updated bath (2019) new lights & mirrors, dble vanity & bidet style toilet. Newer A/C & HWH (2016) The 55+ Cascades offers a plethora of amenities: Tennis, Pickleball, 9 hole golf, bocce, a 26,000 sq ft clubhouse w/card, craft, billiard, library & sauna rooms. Huge ballroom, gym & yoga/dance rooms. The resort size pool, spa, & tiki are great social areas. You deserve this affordable lifestyle!! The location offers shopping & restaurants are within walking or a 5 min drive. Mets stadium & IRCC are within 2 miles plus easy access to I-95. Furnishings (minus decor, area rugs & personal items) can stay if desired.
Ubicación
454 NW Lismore Lane, Port St. Lucie, Florida 34986, Estados Unidos
Características de la propiedad
Propiedad
- Tamaño de la propiedad:
140 m² (1.505 ft²) - Características: Porche Con MosquiterasDespensaLavaderoGarajePatioDormitorios DeparadosEntrada Para VehículosVestidor
- Ubicación: A La Orilla Del Agua
Parcela/terreno
- Tamaño del terreno/parcela:
469 m² (5.053 ft²) - Descripción de la parcela: Aspersores
Construcción
- Año de construcción: 2001
- Estilo: Mediterráneo
- Tejado: BaldosasCemento
- Tipo de tejado: Abovedado
- Construcción: Construcción Con Losas
- exterior: Estuco
Aparcamiento/Garaje
- Descripción del garaje: Garaje AdosadoGaraje Con Apertura A Distancia
Dormitorios
- Dormitorios: 2
Baños
- Total de baños: 2
- Baños completos: 2
Características del interior
- Ventanas: Tormenteras
- Suelos: BaldosasMaderaBaldosa Cerámica
- Techo: Techos AbovedadosTechos A Volumen
Características del exterior
- Espacios exteriores: Porche Con MosquiterasPatio
- Plazas de aparcamiento cubiertas:
Piscina y spa
- Piscina: Piscina Privada
- Spa: Bañera
Seguridad
- Características: Guarda De SeguridadPatrulla De VigilanciaDetector De Humos
Vista
- Características: Vistas Al LagoVistas Al Agua
Calefacción y refrigeración
- Sistema de calefacción: CentralGas
- Servicio de agua caliente: Caldera De Agua Con Paneles Solares
- Sistema de refrigeración: Ventilador De TechoEléctricoAire Acond. CentralGas
Servicios básicos
- Telecomunicaciones: Cable Disponible
- Otros servicios: Gas NaturalAlcantarillaPúblicoSaneamiento Disponible Fuera Del SitioAlcantarillado Público
Comunidad
- Características: Club SocialBalnearioSaunaPiscinaUrbanización Cerrada Con GuardaSala De BillarCanchas De TenisUrbanización CerradaUrbanización Cerrada Con VigilanteGimnasioCampo De GolfSe Permiten MascotasGimnasio/sala De Ejercicios De La ComunidadPiscina Climatizada