
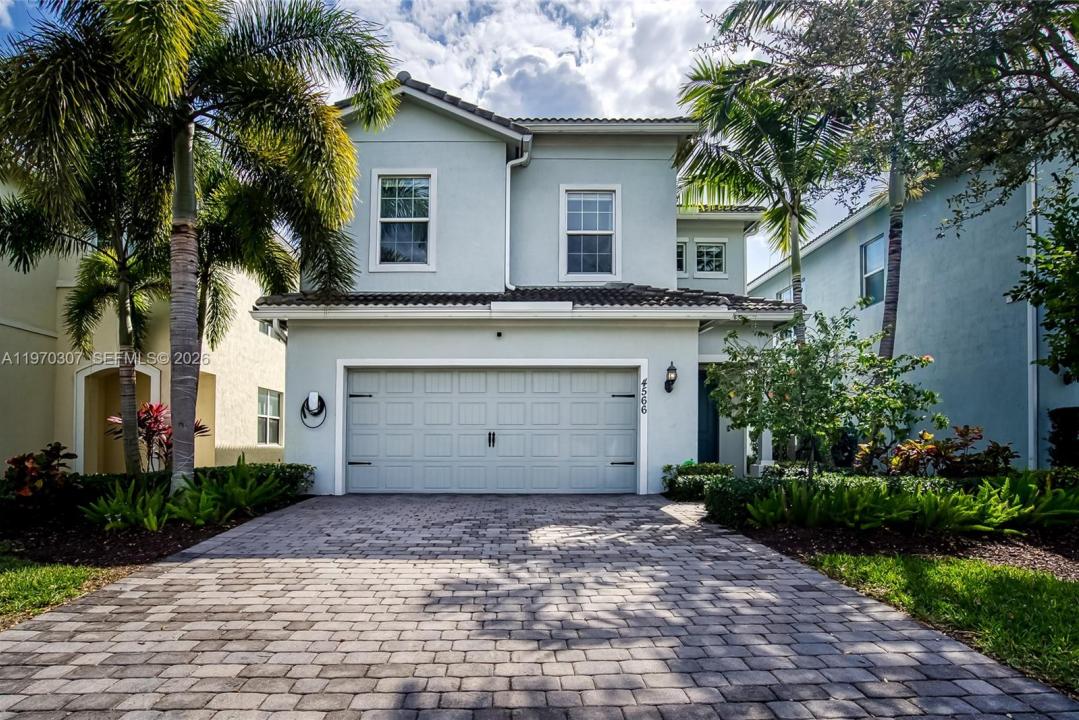
899.000 US$
Casa Unifamiliar en Venta, 4566 Ficus St, Hollywood, Florida 33021, Estados Unidos
- MLS NºA11970307
- 4
- 3
200 m² (2.152 ft²)
Anunciado por RE/MAX 5 Star Realty
La Vivienda unifamiliar en Venta ubicada en 4566 Ficus St, Hollywood, Florida 33021, Estados Unidos actualmente está en ventaEste inmueble tiene 4 dormitorios, 3 baños.
Descripción
MAJOR PRICE IMPROVEMENT — NOW OFFERED AT $899,000! Stunning, fully upgraded residence offering 4 bedrooms + den and 3 bathrooms with 2,168 SF under A/C, originally built in 2020 and extensively remodeled with high-end finishes throughout.
This move-in-ready home features a brand-new designer kitchen with modern cabinetry, premium appliances, and upgraded finishes. The first floor showcases oversized 24” x 48” porcelain tile, while the second floor is finished in real hardwood, creating a warm and elegant atmosphere. All bathrooms have been fully remodeled with contemporary fixtures and finishes, and solid interior doors add to the refined feel of the home.
Additional upgrades include impact windows and doors, a whole-house generator with an in-ground gas tank, an extended screened patio with electric shutters, and a Tesla EV charger. One bedroom and one full bathroom are conveniently located on the first floor, ideal for guests or multigenerational living.
Located in the gated community of Parkview at Hillcrest, residents enjoy resort-style amenities including a clubhouse with bar and catering kitchen, activity room, large pool, fitness center, barbecue area, playground, tennis courts, and scenic walking trails.
Just minutes to Hollywood Beach, 2.4 miles to Memorial Hospital, and close to Target, Publix, Winn-Dixie, dining, and major highways.
Turnkey condition. Better than new.
Ubicación
4566 Ficus St, Hollywood, Florida 33021, Estados Unidos
Características de la propiedad
Propiedad
- Tamaño de la propiedad:
200 m² (2.152 ft²) - Características: Espacio Para La PiscinaGarajePatioEntrada Para VehículosVestidor
Parcela/terreno
- Tamaño del terreno/parcela:
469 m² (5.045 ft²)
Construcción
- Año de construcción: 2020
- Tipo de tejado: Abovedado
- Construcción: Construcción En Bloques De EstucoHormigón/Bloques
Aparcamiento/Garaje
- Descripción del aparcamiento: Aparcamiento Para Invitados
- Descripción del garaje: Garaje AdosadoGaraje Con Apertura A Distancia
Dormitorios
- Dormitorios: 4
Baños
- Total de baños: 3
- Baños completos: 3
Características del interior
- Suelos: Madera
Características del exterior
- Espacios exteriores: Patio
- Plazas de aparcamiento cubiertas:
recreativo
- recreativo: Barbacoa
Vista
- Características: Al Jardín
Calefacción y refrigeración
- Sistema de calefacción: Central
- Sistema de refrigeración: Aire Acond. Central
Servicios básicos
- Otros servicios: Gas NaturalAlcantarillado PúblicoAgua Municipal
Comunidad
- Características: GimnasioClub SocialSe Permiten MascotasPiscinaCanchas De TenisUrbanización Cerrada