
929.900 US$
Casa Unifamiliar en Venta, 4619 Citron Way, Westlake, Florida 33470, Estados Unidos
- MLS NºB26032121
- 5
- 4
309 m² (3.330 ft²)
Anunciado por CGI Realty
La Vivienda unifamiliar en Venta ubicada en 4619 Citron Way, Westlake, Florida 33470, Estados Unidos actualmente está en ventaEste inmueble tiene 5 dormitorios, 4 baños.
Descripción
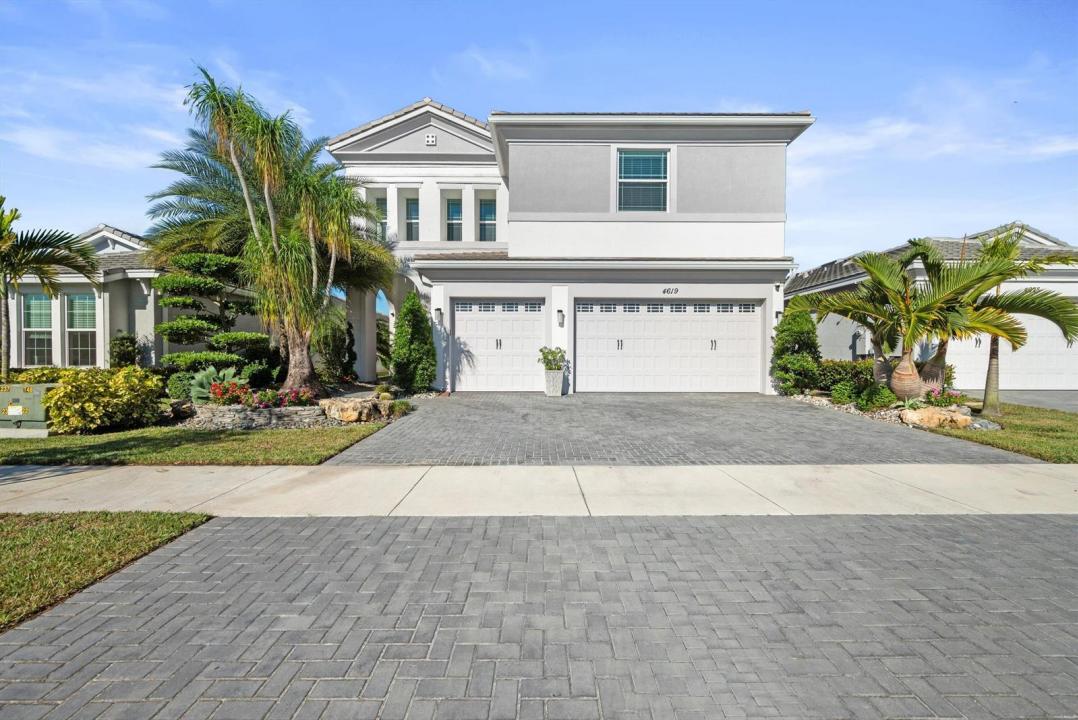
Welcome to this meticulously designed 5-bedroom, 4-bathroom, 3-car garage home located in the highly sought-after community of The Groves at Westlake, offering breathtaking lake views. This impressive Laurel Grand model boasts an open floor plan with soaring high ceilings, creating a spacious and inviting atmosphere throughout. The heart of the home features top-of-the-line stainless steel appliances, sleek quartz countertops, and plenty of storage for the culinary enthusiast. Enjoy peace of mind with premium impact-resistant windows and doors, ensuring safety and energy efficiency. Step outside to your private oasis, featuring a pergola, marble pavers, a custom outdoor kitchen and a large TV - perfect for entertaining or relaxing by the lake. Both front and back yards have been beautifully landscaped with meticulous attention to detail, adding curb appeal and outdoor elegance. Experience the vibrant Westlake community, filled with amenities designed to enhance your lifestyle. Enjoy a resort-style pool complete with a 3-story water slide and splash pad, a snack shack, an outdoor concert pavilion, basketball courts, an adult swimming pool, and a playground. For your furry companions, the dog park provides a perfect space to run and play. Stay active on the new fitness trail featuring 9 obstacles or visit the BMX park for some exhilarating fun. You'll also have access to Westlake's highly acclaimed A-rated schools, ensuring exceptional education and enriching opportunities.
Ubicación
4619 Citron Way, Westlake, Florida 33470, Estados Unidos
Características de la propiedad
Propiedad
- Tamaño de la propiedad:
309 m² (3.330 ft²) - Tipo: Sin Amueblar
- Características: DespensaLavaderoGarajePatioVestidor
- Ubicación: A La Orilla Del Agua
Parcela/terreno
- Tamaño del terreno/parcela:
593 m² (6.386 ft²) - Descripción de la parcela: Vallado
Construcción
- Año de construcción: 2022
- Tipo de tejado: Abovedado
- Construcción: Construcción En Bloques De Estuco
Aparcamiento/Garaje
- Descripción del garaje: Garaje Adosado
Dormitorios
- Dormitorios: 5
Baños
- Total de baños: 4
- Baños completos: 4
Otras habitaciones
- Tipos de habitaciones: Lavandería
- Descripción de la cocina: Isla
- Electrodomésticos: Caldera EléctricaLavadoraGamaMicroondasRefrigeradorTrituradora De BasuraSecadoraMáquina De Hacer HieloLavavajillas
Características del interior
- Suelos: Moqueta
- Bar:
Características del exterior
- Espacios exteriores: Patio
- Plazas de aparcamiento cubiertas:
Piscina y spa
- Piscina: Piscina Privada
Seguridad
- Características: Detector De Humos
Calefacción y refrigeración
- Sistema de calefacción: Central
- Sistema de refrigeración: Aire Acond. Central
Servicios básicos
- Telecomunicaciones: Cable Disponible
- Otros servicios: AlcantarillaPúblicoSaneamiento Disponible Fuera Del SitioAlcantarillado Público
Comunidad
- Características: Club SocialSe Permiten MascotasPiscinaBarbacoa Comunitaria
Información sobre escuela
- Instituto De Bachillerato: Seminole Ridge Community
- Centro De Enseñanza Secundaria: Osceola Creek
- Escuela Primaria: Golden Grove