
3.899.900 US$
Casa Unifamiliar en Venta, 4840 S Harbor Drive, Vero Beach, Florida 32967, Estados Unidos
- MLS NºB26058389
- 4
- 6
355 m² (3.816 ft²)
Anunciado por North County Properties
La Vivienda unifamiliar en Venta ubicada en 4840 S Harbor Drive, Vero Beach, Florida 32967, Estados Unidos actualmente está en ventaEste inmueble tiene 4 dormitorios, 6 baños.
Descripción
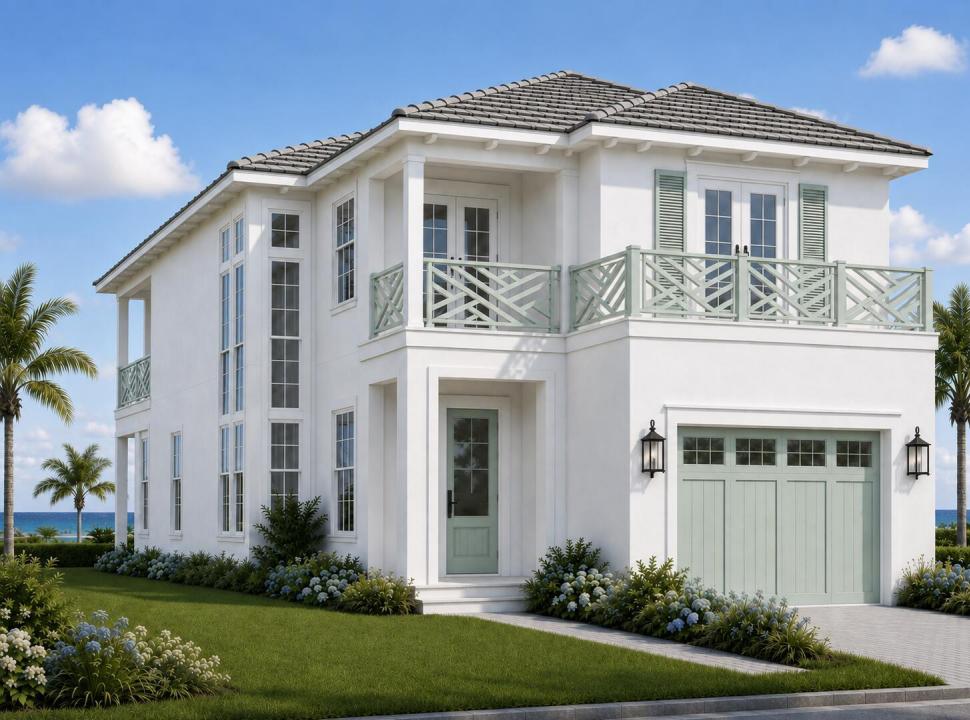
Construction has officially commenced on this extraordinary coastal estate, perfectly positioned in the coveted enclave of Laguna Village within prestigious Grand Harbor. Designed to capture sweeping, panoramic views of the Indian River, this brand-new architectural masterpiece seamlessly blends elevated luxury with effortless waterfront living. Spanning over 3,800 square feet of air-conditioned refinement (5,500+ total square feet), the two-story residence boasts soaring 12-foot main-level ceilings and an open-concept design flooded with natural light. The chef-inspired kitchen features bespoke cabinetry and a generous center island, while an in-residence elevator offers seamless transition between levels. The primary sanctuary is a masterpiece of design, boasting dual walk-in closets and a spa-like bath with an oversized shower and soaking tub. Step out onto your private balcony to take in endless river vistas. Outside, the waterfront lanai serves as a premier resort retreat—complete with an al fresco summer kitchen and a sparkling private pool designed for effortless entertaining at sunrise. Built to the highest standards, the home features concrete block construction, a designer metal roof, impact glass, and Icynene insulation for superior energy efficiency and peace of mind. Includes access to Grand Harbor's world-class amenities: two championship golf courses, a private Beach Club, 33,000 sq ft. clubhouse, full-service marina, and the newly unveiled 15,000 sq. ft. Cove Fitness Center.
Ubicación
4840 S Harbor Drive, Vero Beach, Florida 32967, Estados Unidos
Características de la propiedad
Propiedad
- Tamaño de la propiedad:
355 m² (3.816 ft²) - Características: DespensaLavaderoGarajeBalcónAscensorPatioDormitorios DeparadosVestidor
- Ubicación: Acceso A La PlayaA La Orilla Del Agua
Parcela/terreno
- Tamaño del terreno/parcela:
850 m² (9.148 ft²)
Construcción
- Año de construcción: 2027
- Tejado: Metal
- Estado: En Construcción
- Construcción: Construcción En Bloques De Estuco
Aparcamiento/Garaje
- Descripción del garaje: Garaje AdosadoGaraje Con Apertura A Distancia
Dormitorios
- Dormitorios: 4
Baños
- Total de baños: 6
- Baños completos: 4
- Aseos: 2
Otras habitaciones
- Tipos de habitaciones: Salón FamiliarVestíbuloLavandería
- Descripción de la cocina: Isla
- Electrodomésticos: Calentador De Agua A GasLavadoraGamaMicroondasTrituradora De BasuraLavavajillas
Características del interior
- Suelos: BaldosasMaderaMármol
- Techo: Techos A Volumen
- Molduras: Armarios Cerrados
- Bar: Zona De Bar Con Grifo
Características del exterior
- Espacios exteriores: BalcónPatio
- Plazas de aparcamiento cubiertas:
Piscina y spa
- Piscina: ClimatizadaPiscina Privada
- Spa: BañeraCon CalefacciónA Ras De Suelo
Agua y navegación
- al agua: Canal AfluenteRíoLaguna
- Navegación: Muelle
recreativo
- recreativo: BalnearioPiscina
Vista
- Características: Vistas A La LagunaVistas Al RíoDe La CostaVistas Al Agua
Calefacción y refrigeración
- Sistema de calefacción: Central
- Servicio de agua caliente: Calentador De Agua A Gas Natural
- Sistema de refrigeración: Ventilador De TechoAire Acond. Central
Servicios básicos
- Telecomunicaciones: Cable Disponible
- Otros servicios: Gas NaturalAlcantarillaPúblicoSaneamiento Disponible Fuera Del SitioAlcantarillado Público
Comunidad
- Características: Club SocialBalnearioPiscinaCanchas De TenisUrbanización CerradaGimnasioCampo De GolfSe Permiten MascotasAscensorGreen De GolfGimnasio/sala De Ejercicios De La ComunidadMarinaCarril Bici/joggingPiscina Climatizada