
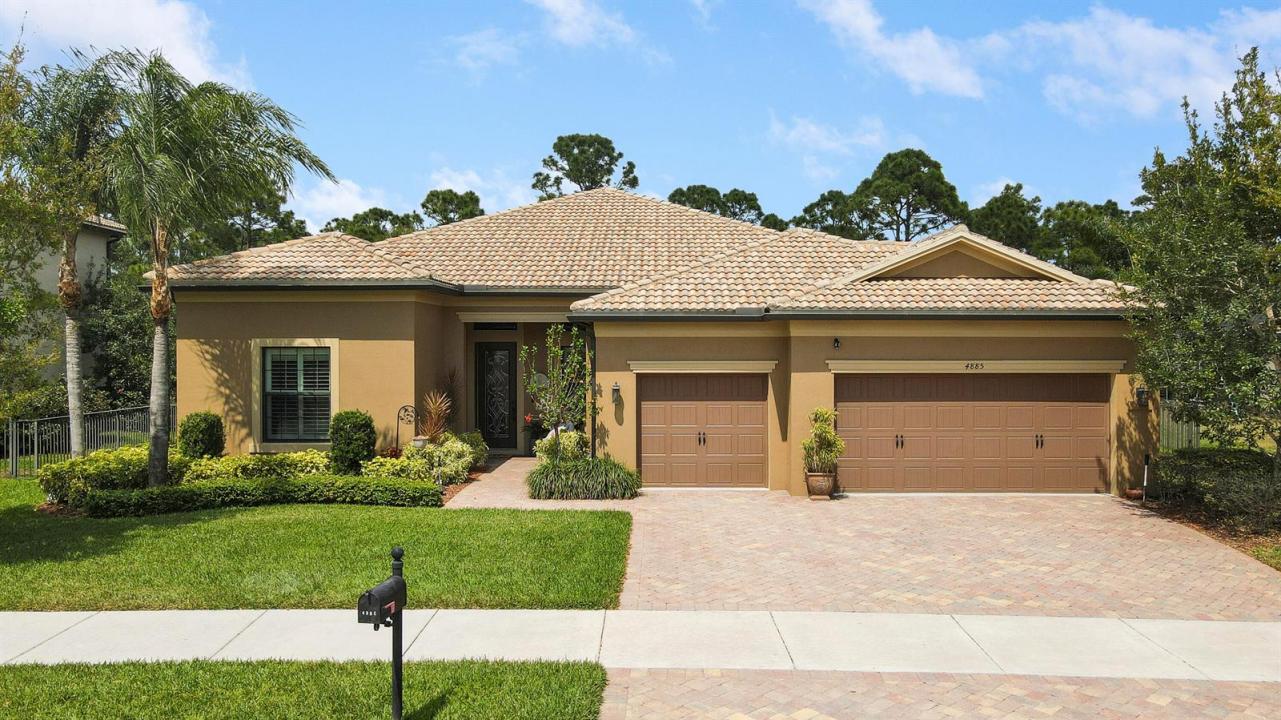
859.000 US$
Casa Unifamiliar en Venta, 4885 SW Gossamer Circle, Palm City, Florida 34990, Estados Unidos
- MLS NºR11142741
- 4
- 3
237 m² (2.555 ft²)
Anunciado por Illustrated Properties
La Vivienda unifamiliar en Venta ubicada en 4885 SW Gossamer Circle, Palm City, Florida 34990, Estados Unidos actualmente está en ventaEste inmueble tiene 4 dormitorios, 3 baños.
Descripción
Welcome to your dream home! This stunning 1-story 4-bedroom, 3-bathroom Dartmouth Model, built in 2015 by Pulte Homes, offers luxury living at its finest! The flexible floor plan included a 4th bedroom with a window but no closet - ideal as a bedroom, office, or den, with room to add a closet, if desired. Step inside to discover impressive volume ceilings throughout, accentuating the spaciousness of each room. The gourmet kitchen, equipped with newer appliances and large island with granite countertops, is a chef's delight, while the adjacent living areas provide the perfect space for entertaining guests. Retreat to the primary suite, complete with custom plantation shutters and a spa-like ensuite bathroom. Outside, indulge in resort-style living with a heated saltwater pool & spa, surroun ded by a fully fenced backyard for ultimate privacy. With all impact windows, a newer A/C unit (2021), and a 3-car garage, this home seamlessly blends comfort and convenience. Situated in a gated community backing up to a serene nature preserve, this is the epitome of luxury living. Located in Copperleaf - an upscale gated community in Palm City with approximately 370 homes. Zoned for great schools and conveniently located close to great restaurants, schools, I-95 & Turnpike, and less than 15 miles from great beaches. Don't miss your chance to call this paradise home! Schedule your showing today.
Ubicación
4885 SW Gossamer Circle, Palm City, Florida 34990, Estados Unidos
Características de la propiedad
Propiedad
- Tamaño de la propiedad:
237 m² (2.555 ft²) - Tipo: Sin Amueblar
- Características: DespensaÁticoLavaderoGarajePatioVestidor
Parcela/terreno
- Tamaño del terreno/parcela:
1.063 m² (11.443 ft²) - Descripción de la parcela: ValladoPaseos
Construcción
- Año de construcción: 2015
- Tejado: BaldosasCemento
- Construcción: Construcción En Bloques De EstucoHormigón/Bloques
Aparcamiento/Garaje
- Descripción del garaje: Garaje Con Apertura A Distancia
Dormitorios
- Dormitorios: 4
Baños
- Total de baños: 3
- Baños completos: 3
Otras habitaciones
- Tipos de habitaciones: Sala De Estar/ Biblioteca/ DespachoVestíbuloSala PrincipalComedor FormalLavandería
- Descripción de la cocina: Isla
- Electrodomésticos: CongeladorCaldera EléctricaLavadoraGamaMicroondasRefrigeradorTrituradora De BasuraSecadoraLavavajillas
Características del interior
- Ventanas: PersianasLuz Cenital
- Suelos: Moqueta
- Techo: Techos AbovedadosTechos A Volumen
Características del exterior
- Espacios exteriores: Patio
- Plazas de aparcamiento cubiertas:
Piscina y spa
- Piscina: ClimatizadaPiscina PrivadaCercadaHormigón
- Spa: Con CalefacciónA Ras De Suelo
recreativo
- recreativo: BalnearioPiscina
Vista
- Características: Vistas A La Piscina
Calefacción y refrigeración
- Sistema de refrigeración: Ventilador De TechoAire Acond. Central
Servicios básicos
- Telecomunicaciones: Cable Disponible
- Otros servicios: AlcantarillaPúblicoSaneamiento Disponible Fuera Del SitioAlcantarillado Público
Comunidad
- Características: Se Permiten MascotasPiscinaCanchas De Tenis
Información sobre escuela
- Instituto De Bachillerato: Martin County High
- Centro De Enseñanza Secundaria: Hidden Oaks