
799.000 US$
Casa Unifamiliar en Venta, 4903 Jenni Lin Ct, Florida 33596, Estados Unidos
- MLS NºA12015249
- 4
- 3
271 m² (2.912 ft²)
Anunciado por Douglas Elliman
La Vivienda unifamiliar en Venta ubicada en 4903 Jenni Lin Ct, Florida 33596, Estados Unidos actualmente está en ventaEste inmueble tiene 4 dormitorios, 3 baños.
Descripción
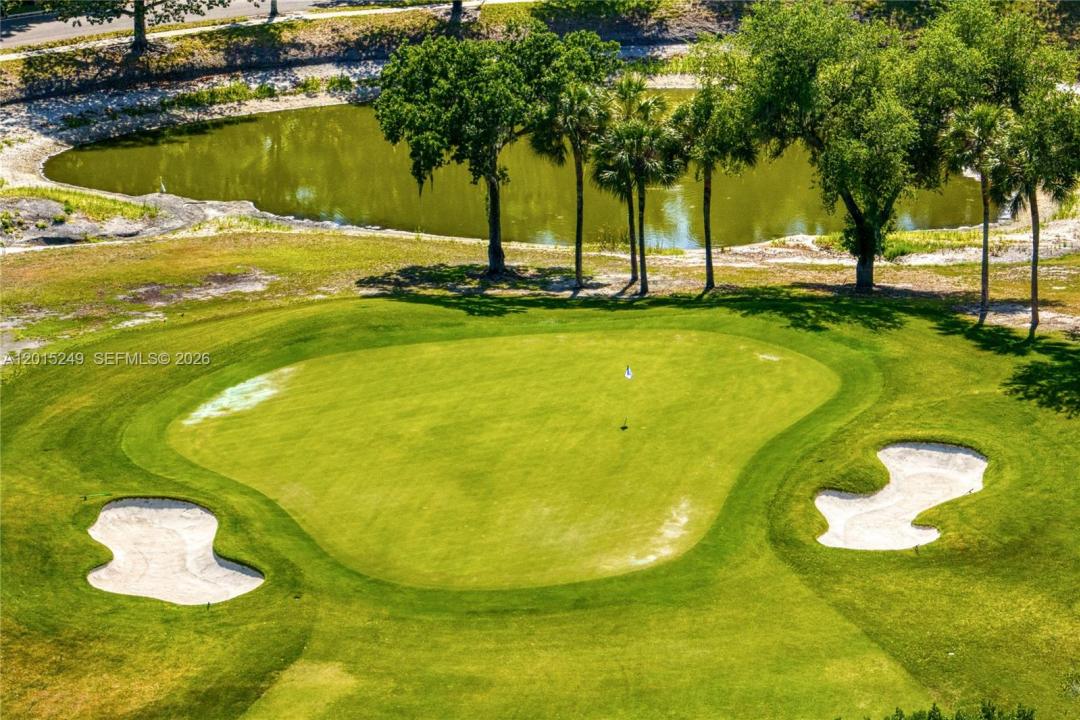
In River Hills, location is everything, and this single story pool home delivers it beautifully. Positioned along the second hole of the golf course, the home sits on an oversized cul de sac lot with a long, tree lined front yard and a memorable sense of arrival. Inside, expansive formal living and dining rooms create a natural place to host. The family room is grounded by a beautiful floor to ceiling fireplace, bringing warmth and focus to the center of the home. The kitchen brings a modern, sophisticated feel with Samsung appliances, breakfast bar, walk in pantry, custom oversized window, and smoky glass tile backsplash. Throughout the home, white wood french doors soften the interiors. Wood flooring, high ceilings, crown molding, and updated fixtures create a clean, timeless look. The split floor plan gives the primary wing privacy and direct access to the pool lanai, with secondary bedrooms thoughtfully placed throughout. With 4 bedrooms, 3 baths, and about 3,000 square feet, the home delivers function, style, and lasting appeal. Updates include a 2021 roof, 2021 exterior paint, 2020 entry door, and 2026 pool pump. River Hills brings guard gated privacy, golf cart ease, sidewalks, parks, playgrounds, and established country club amenities. For buyers seeking a pool home with presence, privacy, and a true golf course setting, this is the one to experience in person. Book your private showing today!
Ubicación
4903 Jenni Lin Ct, Florida 33596, Estados Unidos
Características de la propiedad
Propiedad
- Tamaño de la propiedad:
271 m² (2.912 ft²) - Tipo: Sin Amueblar
- Características: Porche Con MosquiterasÁticoLavaderoGarajePatioDormitorios DeparadosEntrada Para VehículosVestidorChimenea
Parcela/terreno
- Tamaño del terreno/parcela:
1.334 m² (14.364 ft²)
Construcción
- Año de construcción: 1990
- Tejado: Teja De Madera
- Estado: Remodelado
- Construcción: Hormigón/Bloques
- exterior: Estuco
Aparcamiento/Garaje
- Descripción del aparcamiento: En La Calle
- Descripción del garaje: Garaje AdosadoGaraje Con Apertura A Distancia
Dormitorios
- Dormitorios: 4
Baños
- Total de baños: 3
- Baños completos: 2
- Aseos: 1
Características del interior
- Puertas: Puertas Francesas
- Suelos: BaldosasMaderaMoqueta
- Techo: Techos Abovedados
Características del exterior
- Espacios exteriores: Porche Con MosquiterasPatio
- Plazas de aparcamiento cubiertas:
Piscina y spa
- Piscina: Estancia Para El EquipamientoA Ras De SueloCercadaHormigón
recreativo
- recreativo: Piscina
Seguridad
- Características: Patrulla De Vigilancia
Vista
- Características: Vistas Al Campo De GolfVistas A La Piscina
Calefacción y refrigeración
- Sistema de calefacción: Central
- Sistema de refrigeración: Aire Acond. Central
Servicios básicos
- Otros servicios: Alcantarillado PúblicoAgua Municipal
Comunidad
- Características: GimnasioClub SocialCampo De GolfPiscinaCanchas De TenisUrbanización Cerrada