
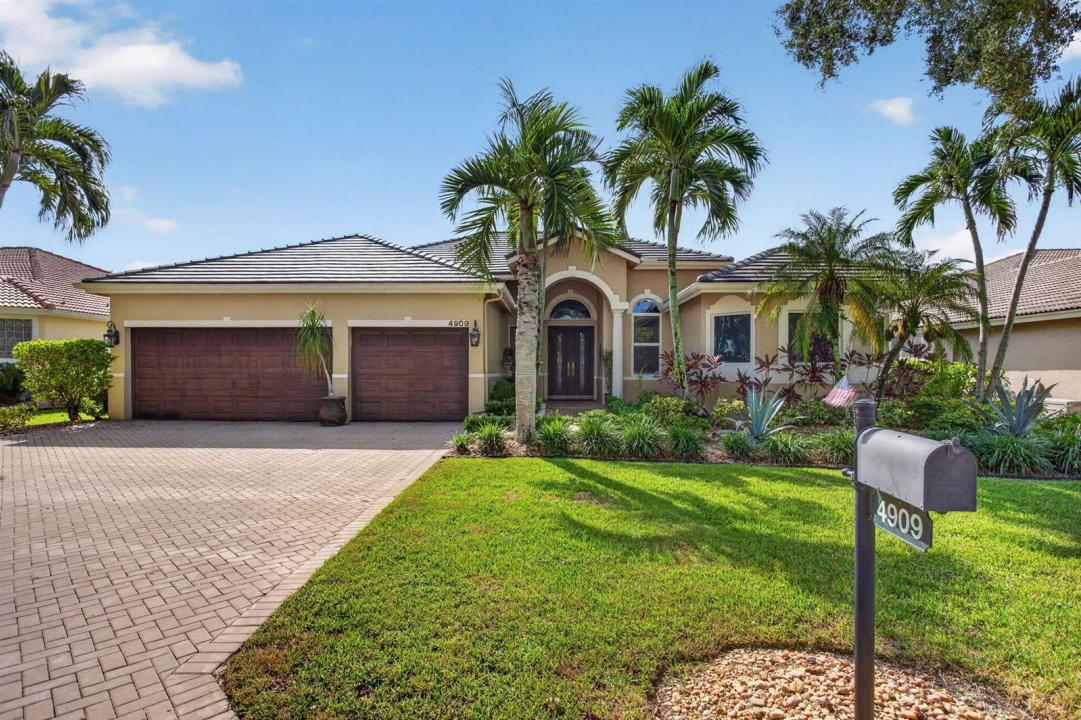
1.050.000 US$
Casa Unifamiliar en Venta, 4909 NW 112th Drive, Coral Springs, Florida 33076, Estados Unidos
- MLS NºB26067898
- 5
- 3
245 m² (2.632 ft²)
Anunciado por RSI Real Estate
La Vivienda unifamiliar en Venta ubicada en 4909 NW 112th Drive, Coral Springs, Florida 33076, Estados Unidos actualmente está en ventaEste inmueble tiene 5 dormitorios, 3 baños.
Descripción
NEW ROOF 2026 | NEW HVAC 2025 | SOLAR - NO MONTHLY PAYMENT | WATERFRONT | HEATED POOL | IMPACT WINDOWS | SMART HOME! Beautifully upgraded 5BR/3BA waterfront home in sought-after Chelsea at Kensington Glen. NEW roof (2026), exterior paint (2026), York HVAC (2025), impact windows (2021), NEW water & pool heaters (2025), and solar with Sunrun management (no payments, seller obligation paid off). Enjoy a screened-in saltwater heated pool with waterfall overlooking the lake, hardwood floors, recessed lighting, Lutron smart switches, motorized shades, WiFi Rain Bird irrigation, whole-home water purification, wired landscape lighting, NEW LG washer/dryer and garage door opener. Excellent location near parks, shopping, dining, schools, and Sawgrass Expressway. 5th Bedroom is a custom office. SOLAR INFORMATION: Solar panel system is professionally managed by Sunrun. The seller's solar payment/obligation has been fully paid off, so the buyer will have NO monthly solar payment going forward. Sunrun continues to manage and service the system. Buyer to verify all solar terms, warranties and transfer requirements with Sunrun.
Ubicación
4909 NW 112th Drive, Coral Springs, Florida 33076, Estados Unidos
Características de la propiedad
Propiedad
- Tamaño de la propiedad:
245 m² (2.632 ft²) - Tipo: Sin Amueblar
- Características: GarajePatioTallerEntrada Para VehículosAlumbrado ExteriorVestidor
- Ubicación: A La Orilla Del Agua
Parcela/terreno
- Tamaño del terreno/parcela:
931 m² (10.022 ft²) - Descripción de la parcela: Aspersores
Construcción
- Año de construcción: 1997
- Tejado: BaldosasCemento
- Construcción: Construcción En Bloques De Estuco
Aparcamiento/Garaje
- Descripción del garaje: Garaje Adosado
Dormitorios
- Dormitorios: 5
Baños
- Total de baños: 3
- Baños completos: 3
Características del interior
- Ventanas: Ventana Panorámica
- Suelos: MaderaBaldosa Cerámica
- Bar: Zona De Bar Con Grifo
Características del exterior
- Espacios exteriores: Patio
- Plazas de aparcamiento cubiertas: 3
Piscina y spa
- Piscina: ClimatizadaPiscina Privada
- Spa: Con CalefacciónA Ras De Suelo
Agua y navegación
- al agua: Canal
recreativo
- recreativo: BalnearioPiscinaBarbacoa
Seguridad
- Características: Detector De Humos
Vista
- Características: Vistas Al CanalVistas Al Agua
Calefacción y refrigeración
- Sistema de calefacción: Central
- Sistema de refrigeración: Ventilador De TechoAire Acond. Central
Servicios básicos
- Telecomunicaciones: Cable Disponible
- Otros servicios: AlcantarillaPúblicoAlcantarillado Público
Comunidad
- Características: Se Permiten MascotasPiscina
Información sobre escuela
- Instituto De Bachillerato: Marjory Stoneman Douglas
- Centro De Enseñanza Secundaria: Coral Spg Middle
- Escuela Primaria: Eagle Ridge