
590.000 US$
Casa Unifamiliar en Venta, 490 SW Ryder Road, Port St. Lucie, Florida 34953, Estados Unidos
- MLS NºB26060006
- 4
- 2
230 m² (2.479 ft²)
Anunciado por One Sotheby's Intl. Realty
La Vivienda unifamiliar en Venta ubicada en 490 SW Ryder Road, Port St. Lucie, Florida 34953, Estados Unidos actualmente está en ventaEste inmueble tiene 4 dormitorios, 2 baños.
Descripción
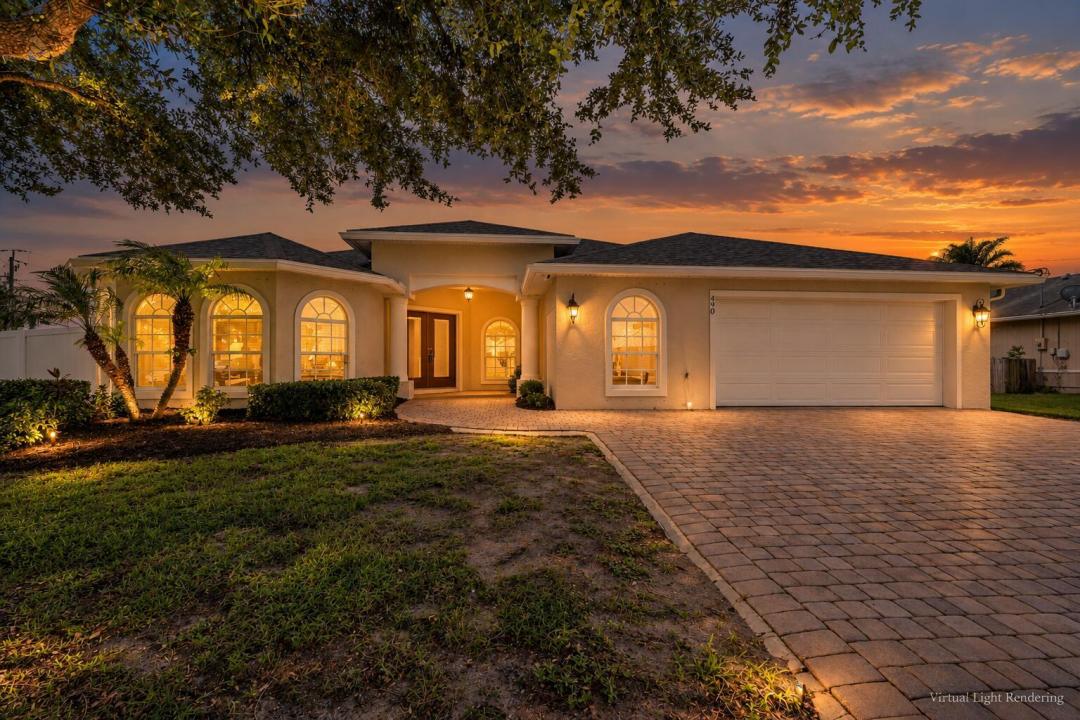
Get more space, more updates, and more freedom for your money. This remodeled four bedroom pool home offers 2,479 square feet, a .33 acre lot, and no HOA. A brand new 2026 roof addresses one of the largest expenses Florida buyers often face. The HVAC was replaced in 2019, and the kitchen, bathrooms, and flooring have been updated. Brand new luxury vinyl plank flooring creates a clean, modern interior that is ready to enjoy. The split bedroom floor plan provides privacy, while vaulted ceilings enhance the open feel. Formal living and family rooms offer flexibility for an office, media room, playroom, or entertaining space. A formal dining room and breakfast nook add options for everyday meals and gatherings. Outside, enjoy a private pool, white vinyl fencing, and room to relax or entertain. The two and half car garage includes durable epoxy flake flooring giving you protection and style. Conveniently located near shopping, dining, major roadways, Treasure Coast beaches, and routes connecting South Florida and Central Florida. For buyers seeking more value than many higher priced South Florida markets offer, this home delivers space, a larger lot, a pool, and major updates already completed. Ask about potential interest rate buy down or closing cost credit options.
Ubicación
490 SW Ryder Road, Port St. Lucie, Florida 34953, Estados Unidos
Características de la propiedad
Propiedad
- Tamaño de la propiedad:
230 m² (2.479 ft²) - Características: LavaderoGarajeDormitorios DeparadosEntrada Para VehículosVestidor
Parcela/terreno
- Tamaño del terreno/parcela:
1.335 m² (14.375 ft²) - Descripción de la parcela: Parcela En Esquina
Construcción
- Año de construcción: 2009
- Estilo: ContemporáneoModerno
- Tejado: Tégola AsfálticaTeja De Madera
- Estado: RemodeladoRenovado
- Construcción: Construcción En Bloques De EstucoConstrucción Con Losas
Aparcamiento/Garaje
- Descripción del garaje: Garaje Adosado
Dormitorios
- Dormitorios: 4
Baños
- Total de baños: 2
- Baños completos: 2
Características del interior
- Ventanas: PersianasPersianas EléctricasTormenteras
- Suelos: Baldosas
- Techo: Techos Abovedados
Piscina y spa
- Piscina: Piscina PrivadaHormigón
recreativo
- recreativo: Piscina
Vista
- Características: Vistas A La Piscina
Calefacción y refrigeración
- Sistema de calefacción: EléctricoCentral
- Servicio de agua caliente: Caldera De Agua Con Paneles Solares
- Sistema de refrigeración: EléctricoAire Acond. Central
Servicios básicos
- Otros servicios: AlcantarillaPúblicoSaneamiento Disponible Fuera Del SitioAlcantarillado Público
Comunidad
- Características: Se Permiten MascotasPiscina