
385.000 US$
Casa Unifamiliar en Venta, 512 NE Canoe Park Circle, Port St. Lucie, Florida 34983, Estados Unidos
- MLS NºB26037450
- 3
- 2
203 m² (2.188 ft²)
Anunciado por RE/MAX Gold
La Vivienda unifamiliar en Venta ubicada en 512 NE Canoe Park Circle, Port St. Lucie, Florida 34983, Estados Unidos actualmente está en ventaEste inmueble tiene 3 dormitorios, 2 baños.
Descripción
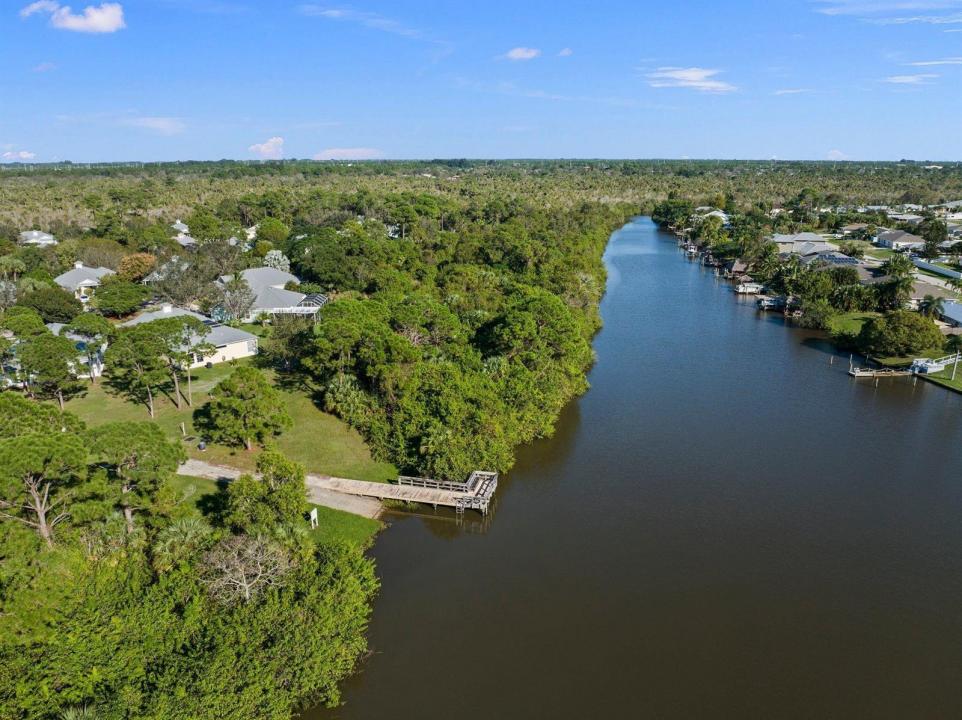
Discover the perfect blend of coastal charm and modern convenience in this Key West-style home featuring durable Hardie Plank siding and solid concrete construction. Ideally positioned with preserve views, this meticulously maintained residence offers tile flooring laid on the diagonal, plantation shutters, beadboard wainscoting, and abundant natural light throughout. A thoughtfully designed kitchen showcases under-cabinet lighting, a stylish backsplash, additional cabinetry for enhanced storage, and a spacious eat-in area. The primary suite features two walk-in closets, providing exceptional storage and organization. Enjoy year-round outdoor living on the screened porch with sliding windows and the added peace of mind of accordion shutters. The garage also includes additional built-in storage solutions. This pet-friendly community allows up to 3 pets, no weight limit and no breed restrictions & an outstanding array of amenities, including RV and boat storage, a playground, baseball diamond, soccer field, basketball court, fishing pier, nature trails, kayak and canoe launch, and more. Conveniently located just across the street from shopping, banking, and dining, with easy access to the amenities of St. Lucie West and I-95, this home delivers the lifestyle you've been searching for.
Ubicación
512 NE Canoe Park Circle, Port St. Lucie, Florida 34983, Estados Unidos
Características de la propiedad
Propiedad
- Tamaño de la propiedad:
203 m² (2.188 ft²) - Características: DespensaGarajePatioDormitorios DeparadosEntrada Para VehículosEscaleras Plegables Para Acceder Al ÁticoVestidor
Parcela/terreno
- Tamaño del terreno/parcela:
688 m² (7.405 ft²) - Descripción de la parcela: Aspersores
Construcción
- Año de construcción: 2004
- Tejado: Metal
- Construcción: Construcción En Bloques De EstucoHormigón/BloquesConstrucción Con Losas
Aparcamiento/Garaje
- Descripción del garaje: Garaje Adosado
Dormitorios
- Dormitorios: 3
Baños
- Total de baños: 2
- Baños completos: 2
Características del interior
- Puertas: Puertas Francesas
- Ventanas: Tormenteras
- Suelos: Baldosas
Características del exterior
- Espacios exteriores: Patio
- Plazas de aparcamiento cubiertas:
Piscina y spa
- Spa: Bañera
Agua y navegación
- Navegación: Muelle
Vista
- Características: Vistas Al Río
Calefacción y refrigeración
- Sistema de calefacción: EléctricoCentral
- Sistema de refrigeración: Ventilador De TechoEléctricoAire Acond. Central
Servicios básicos
- Otros servicios: AlcantarillaPúblicoSaneamiento Disponible Fuera Del SitioAlcantarillado Público
Comunidad
- Características: GimnasioClub SocialSe Permiten MascotasBalnearioGimnasio/sala De Ejercicios De La ComunidadPiscina Climatizada