
850.000 US$
Finca en Venta, 5215 Pelican BLVD, Cape Coral, Florida 33914, Estados Unidos
- MLS NºA12028907
- 4
- 3
184 m² (1.983 ft²)
Anunciado por KW Florida Living
La Granja en Venta ubicada en 5215 Pelican BLVD, Cape Coral, Florida 33914, Estados Unidos actualmente está en ventaEste inmueble tiene 4 dormitorios, 3 baños.
Descripción
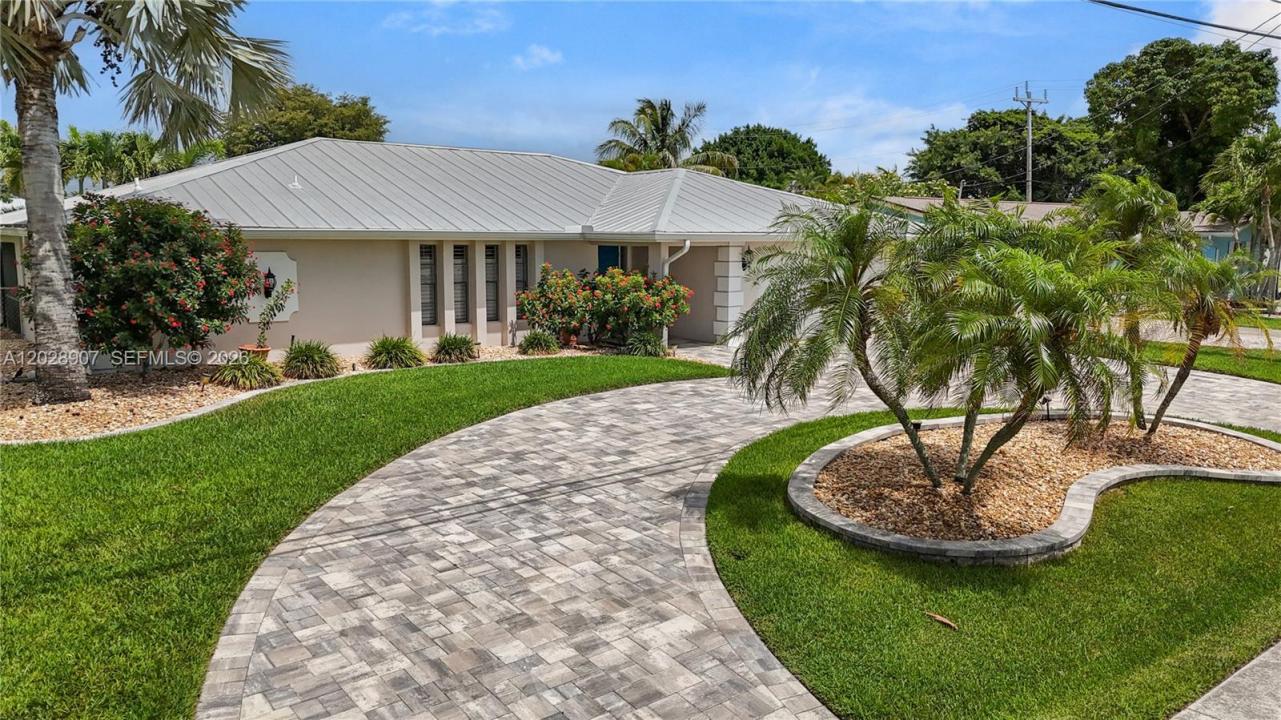
Turnkey furnished 4 bedroom, 2.5 bath pool home with direct Gulf access and a highly desirable Southwest Cape Coral location. The outdoor living area is designed for enjoying the waterfront lifestyle with a resurfaced saltwater pool and sunshelf completed in 2023, electric heat, composite dock with captain’s walk around, 10,000 lb boat lift and tiki hut. The fully fenced yard adds privacy while the canal views create a relaxing setting throughout the property. Inside, the spacious island kitchen features wood shaker cabinets, ample counter space, bar seating for 8, a pot filler and pass through impact window to the lanai. The large primary suite offers sliding glass doors to the pool area with views of the canal and a beautifully renovated en suite bath with a freestanding soaking tub, oversized walk in shower and large vanity. Two spacious guest bedrooms are located toward the back of the home and share a large bath that also functions as a pool bath. The fourth bedroom sits just off the kitchen with French doors and works perfectly as a home office, gym, playroom or additional guest space. A half bath and interior laundry room add convenience and functionality. Located within walking distance to Rotary Park and nature trails and just a short bike ride to Tarpon Point Marina with waterfront dining, shopping and entertainment, this property also places you minutes from everyday conveniences while offering the best of Southwest Florida living.
Ubicación
5215 Pelican BLVD, Cape Coral, Florida 33914, Estados Unidos
Características de la propiedad
Propiedad
- Tamaño de la propiedad:
184 m² (1.983 ft²) - Tipo: Amueblado
- Características: LavaderoGarajeBalcón CerradoPatioDormitorios DeparadosEntrada Para Vehículos
- Ubicación: Acceso Al OcéanoA La Orilla Del Agua
Parcela/terreno
- Tamaño del terreno/parcela:
959 m² (10.324 ft²) - A la orilla del agua: 24 m
- Descripción de la parcela: Vallado
Construcción
- Año de construcción: 1978
- Tejado: Metal
- Estado: Llave En Mano
- Construcción: Hormigón/Bloques
- exterior: Estuco
Aparcamiento/Garaje
- Descripción del garaje: Garaje AdosadoGaraje Con Apertura A Distancia
Dormitorios
- Dormitorios: 4
Baños
- Total de baños: 3
- Baños completos: 2
- Aseos: 1
Otras habitaciones
- Tipos de habitaciones: Sala Principal
- Descripción de la cocina: Isla
- Electrodomésticos: GamaMicroondasHorno De ParedRefrigeradorSecadoraLavavajillas
Características del interior
- Puertas: Puertas Francesas
- Ventanas: Persianas
- Suelos: Baldosas
Características del exterior
- Espacios exteriores: Patio
- Entrada para vehículos: Entrada De Vehículos - Circular
- Plazas de aparcamiento cubiertas:
Piscina y spa
- Piscina: ClimatizadaA Ras De Suelo
Agua y navegación
- al agua: Malecón
- Navegación: NavegableGrúa Para EmbarcacionesAtracadero DisponibleAtracadero Privado
recreativo
- recreativo: Piscina
Seguridad
- Características: Detector De Humos
Vista
- Características: Vistas Al CanalVistas A La Piscina
Calefacción y refrigeración
- Sistema de calefacción: EléctricoCentral
- Sistema de refrigeración: Ventilador De TechoEléctricoAire Acond. Central
Servicios básicos
- Otros servicios: Alcantarillado PúblicoAgua Municipal
Comunidad
- Características: Se Permiten Mascotas