
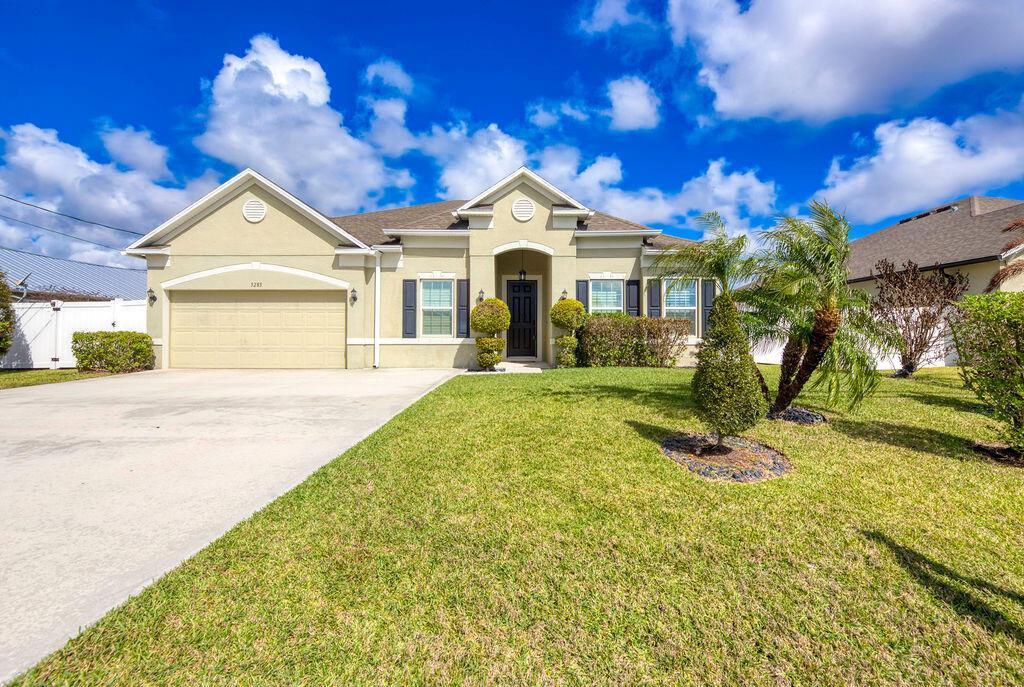
540.000 US$
Casa Unifamiliar en Venta, 5285 NW South Delwood Drive, Port St. Lucie, Florida 34986, Estados Unidos
- MLS NºR11166654
- 4
- 3
247 m² (2.662 ft²)
Anunciado por Southern Key Realty
La Vivienda unifamiliar en Venta ubicada en 5285 NW South Delwood Drive, Port St. Lucie, Florida 34986, Estados Unidos actualmente está en ventaEste inmueble tiene 4 dormitorios, 3 baños.
Descripción
Welcome to this beautiful home in Torino with 4 Bedrooms, 3 Baths and a private Den/Office. It offers an open floorplan, elegant tray ceiling in the foyer, and refined details like crown molding and plantation shutters throughout. Ceramic wood-look tile flows through the main living areas. The kitchen features a 12.5 ft granite island, granite countertops, and a stylish tile backsplash. It has stainless steel appliances, a double oven, countertop stove, and a walk in pantry. The spacious Master Suite has a tray ceiling, and walk-in closet featuring custom shelving and drawers. Master Bath offers double vanities, walk in shower and soaker tub. One secondary bedroom has it's own bathroom. The spacious Laundry room has a washer & dryer, laundry sink, and cabinets. The screened back porch is very large, and the back yard has a privacy fence. The Garage is a 3 car garage, but the sellers opted to configure it with a window instead of a 3rd garage door, making it an added workshop space. The home is also close to Winterlakes Park, Shopping, schools and more. More pictures coming soon...
Ubicación
5285 NW South Delwood Drive, Port St. Lucie, Florida 34986, Estados Unidos
Características de la propiedad
Propiedad
- Tamaño de la propiedad:
247 m² (2.662 ft²) - Tipo: Sin Amueblar
- Características: DespensaLavaderoGarajePatioDormitorios DeparadosConexión Para Lavadora
Parcela/terreno
- Tamaño del terreno/parcela:
929 m² (10.000 ft²) - Descripción de la parcela: Vallado
Construcción
- Año de construcción: 2018
- Tejado: ComposiciónTégola AsfálticaTeja De Madera
- Construcción: Construcción En Bloques De Estuco
Aparcamiento/Garaje
- Descripción del garaje: Garaje AdosadoGaraje Con Apertura A Distancia
Dormitorios
- Dormitorios: 4
Baños
- Total de baños: 3
- Baños completos: 3
Otras habitaciones
- Tipos de habitaciones: Sala De Estar/ Biblioteca/ DespachoVestíbuloSala PrincipalLavandería
- Descripción de la cocina: Isla
- Electrodomésticos: Caldera EléctricaLavadoraMicroondasHorno De ParedRefrigeradorHorno- AutolavableSecadoraLavavajillas
Características del interior
- Puertas: Puertas Francesas
- Ventanas: PersianasTormenteras
- Suelos: Baldosa CerámicaMoqueta
- Techo: Techos A Volumen
Características del exterior
- Espacios exteriores: Patio
- Plazas de aparcamiento cubiertas:
Seguridad
- Características: Alarma AntirrobosDetector De Humos
Calefacción y refrigeración
- Sistema de calefacción: EléctricoCentral
- Sistema de refrigeración: EléctricoAire Acond. Central
Servicios básicos
- Otros servicios: AlcantarillaPúblicoSaneamiento Disponible Fuera Del SitioAlcantarillado Público
Comunidad
- Características: Se Permiten Mascotas
Información sobre escuela
- Instituto De Bachillerato: Fort Pierce Central
- Centro De Enseñanza Secundaria: Manatee
- Escuela Primaria: Windmill Point