
1.699.000 US$
Casa Unifamiliar en Venta, 5328 E Leitner Dr, Coral Springs, Florida 33067, Estados Unidos
- MLS NºA11996311
- 6
- 6
368 m² (3.964 ft²)
Anunciado por Real Broker LLC
La Vivienda unifamiliar en Venta ubicada en 5328 E Leitner Dr, Coral Springs, Florida 33067, Estados Unidos actualmente está en ventaEste inmueble tiene 6 dormitorios, 6 baños.
Descripción
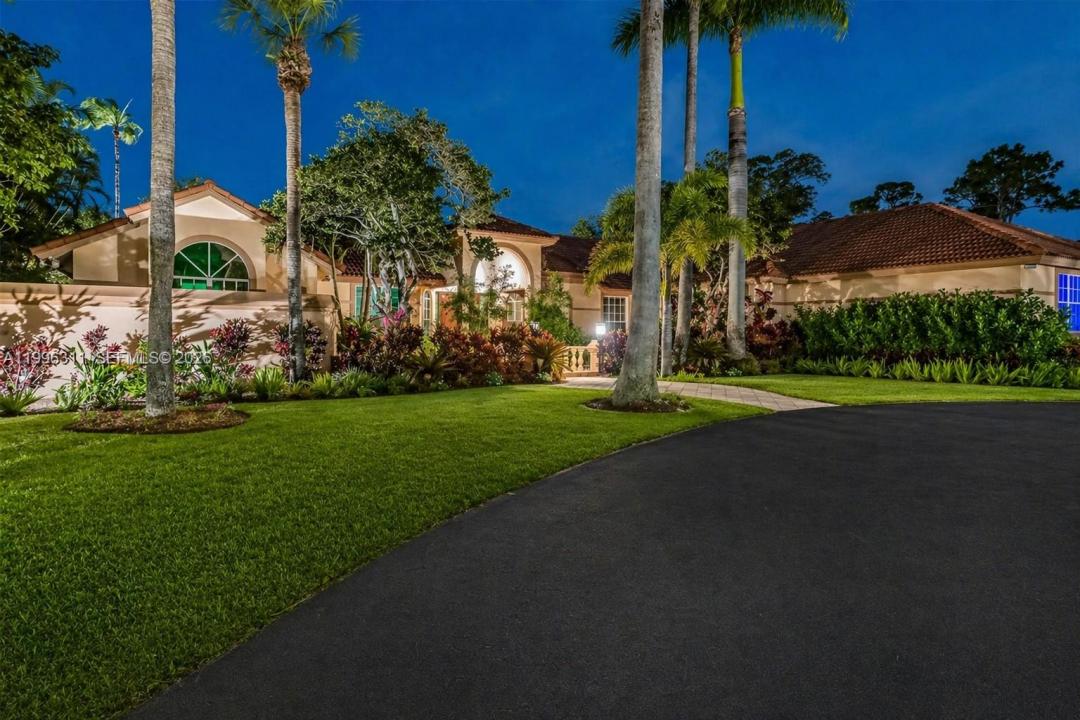
Set on over an acre of lakefront property within one of Coral Springs’ most exclusive gated communities, this exceptional custom estate offers over 3,900 SF of living space with 6 bedrooms and 5.5 bathrooms, all thoughtfully designed on one level. A striking water feature and bridge-style walkway create an unforgettable entrance, opening to expansive interiors filled with natural light, marble flooring throughout the main living areas, and Brazilian cherry wood floors in the bedrooms. The home offers an impressive combination of formal and casual living spaces, including a grand dining room and an updated kitchen featuring custom wood cabinetry, granite countertops, and stainless steel appliances. The expansive primary suite provides a private retreat, while the additional bedrooms are positioned on the opposite side of the home for added privacy and functionality. Oversized windows frame beautiful lake views and connect the interior to the resort-style outdoor setting, complete with a spacious covered patio, lakefront pool, and abundant space for entertaining or relaxing in total privacy. With its custom architecture, generous living spaces, incredible waterfront setting, and expansive grounds, this one-of-a-kind Coral Springs estate delivers the space, privacy, and lifestyle rarely found in South Florida.
Ubicación
5328 E Leitner Dr, Coral Springs, Florida 33067, Estados Unidos
Características de la propiedad
Propiedad
- Tamaño de la propiedad:
368 m² (3.964 ft²) - Características: DespensaLavaderoGarajeDormitorios DeparadosEntrada Para VehículosAlumbrado ExteriorVestidorChimenea
- Ubicación: A La Orilla Del Agua
Parcela/terreno
- Tamaño del terreno/parcela:
4.091 m² (44.038 ft²) - A la orilla del agua: 15 m
- Descripción de la parcela: Vallado
Construcción
- Año de construcción: 1987
- Tipo de tejado: Abovedado
- Construcción: Construcción En Bloques De EstucoPiedra
Aparcamiento/Garaje
- Descripción del garaje: Garaje Adosado
Dormitorios
- Dormitorios: 6
Baños
- Total de baños: 6
- Baños completos: 5
- Aseos: 1
Otras habitaciones
- Tipos de habitaciones: Salón FamiliarSala De Estar/ Biblioteca/ DespachoSala Principal
- Descripción de la cocina: Isla
- Electrodomésticos: LavadoraGamaMicroondasRefrigeradorSecadoraLavavajillas
Características del interior
- Puertas: Puertas Francesas
- Ventanas: CortinasPersianas
- Suelos: MaderaMármol
- Techo: Techos Abovedados
- Molduras: Armarios Cerrados
- Bar: Zona De Bar Con Grifo
- Descripción de chimenea: Ornamental
Características del exterior
- Entrada para vehículos: Entrada De Vehículos - Circular
- Plazas de aparcamiento cubiertas:
Piscina y spa
- Piscina: A Ras De Suelo
Agua y navegación
- al agua: Lago
recreativo
- recreativo: Piscina
Seguridad
- Características: Patrulla De Vigilancia
Vista
- Características: Vistas Al LagoVistas A La Piscina
Calefacción y refrigeración
- Sistema de calefacción: EléctricoCentral
- Sistema de refrigeración: Ventilador De TechoAire Acond. Central
Servicios básicos
- Otros servicios: Alcantarillado PúblicoAgua Municipal
Comunidad
- Características: Se Permiten MascotasUrbanización Cerrada
Información sobre escuela
- Instituto De Bachillerato: Coral Springs
- Centro De Enseñanza Secundaria: Forest Glen
- Escuela Primaria: Coral Park