
460.000 US$
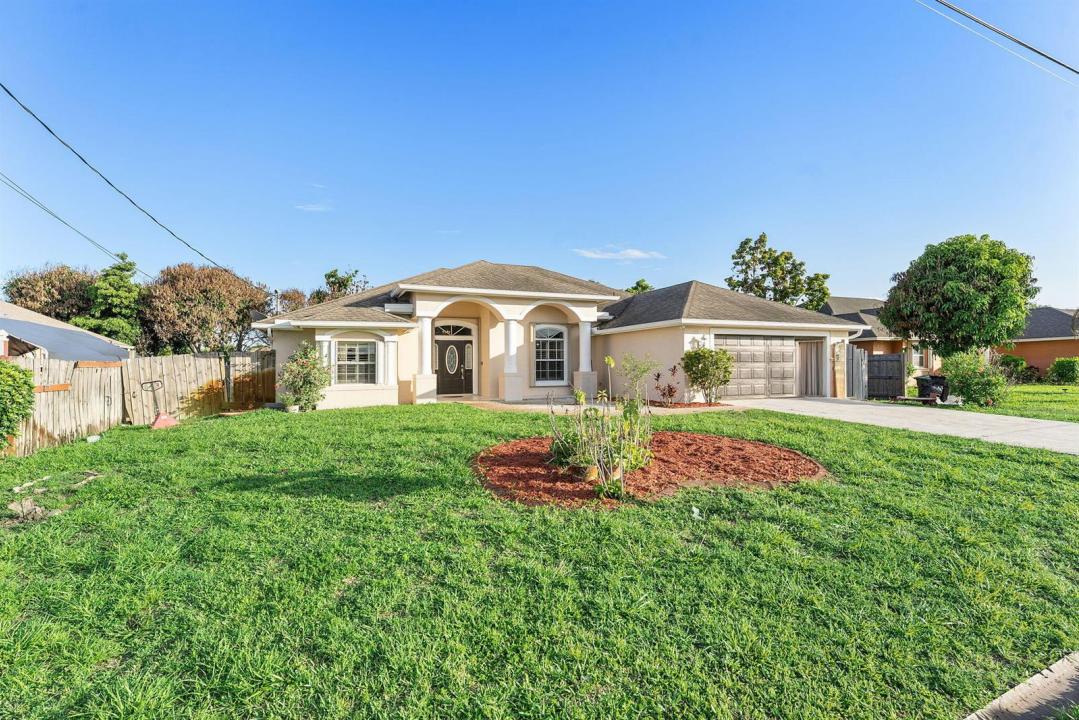
Casa Unifamiliar en Venta, 534 SW Halifax Avenue, Port St. Lucie, Florida 34953, Estados Unidos
- MLS NºB26042237
- 3
- 2
206 m² (2.212 ft²)
Anunciado por KW Reserve Palm Beach
La Vivienda unifamiliar en Venta ubicada en 534 SW Halifax Avenue, Port St. Lucie, Florida 34953, Estados Unidos actualmente está en ventaEste inmueble tiene 3 dormitorios, 2 baños.
Descripción
Spacious and well-maintained 3-bedroom, 2-bathroom home offering a desirable open-concept layout and oversized living spaces designed for comfortable everyday living and entertaining. The bright interior features abundant natural light and a seamless flow between the living, dining, and kitchen areas. The kitchen offers ample cabinet space and overlooks the main living area, making it ideal for gatherings with family and friends. The generous primary suite provides a private retreat with a large walk-in closet and an en-suite bathroom. Three additional bedrooms offer flexibility for family, guests, or a home office. A standout feature of this home is the expansive enclosed Florida room, creating additional year-round living space perfect for relaxing, entertaining, or enjoying morning coffee. The spacious backyard offers plenty of room for outdoor activities and future enhancements. Ideally located near shopping, dining, parks, golf courses, schools, and major roadways, this property combines convenience with the comfort of a quiet residential neighborhood. An excellent opportunity for homeowners seeking space, functionality, and value in the heart of Port St. Lucie.
Ubicación
534 SW Halifax Avenue, Port St. Lucie, Florida 34953, Estados Unidos
Características de la propiedad
Propiedad
- Tamaño de la propiedad:
206 m² (2.212 ft²) - Características: GarajeConexión Para LavadoraVestidor
Parcela/terreno
- Tamaño del terreno/parcela:
931 m² (10.019 ft²)
Construcción
- Año de construcción: 2006
- Tejado: ComposiciónTégola AsfálticaTeja De Madera
- Construcción: Construcción En Bloques De EstucoHormigón/Bloques
Aparcamiento/Garaje
- Descripción del garaje: Garaje Adosado
Dormitorios
- Dormitorios: 3
Baños
- Total de baños: 2
- Baños completos: 2
Características del interior
- Ventanas: Persianas
- Suelos: Baldosa Cerámica
- Techo: Techos A Volumen
Calefacción y refrigeración
- Sistema de calefacción: EléctricoCentral
- Sistema de refrigeración: EléctricoAire Acond. Central
Servicios básicos
- Otros servicios: AlcantarillaPúblicoSaneamiento Disponible Fuera Del SitioAlcantarillado Público
Comunidad
- Características: Se Permiten Mascotas