
375.000 US$
Casa Adosada en Venta, 5430 SE MOSELEY Drive, Stuart, Florida 34997, Estados Unidos
- MLS NºB26064217
- 2
- 3
142 m² (1.532 ft²)
Anunciado por The Agency Florida LLC
La Adosado en Venta ubicada en 5430 SE MOSELEY Drive, Stuart, Florida 34997, Estados Unidos actualmente está en ventaEste inmueble tiene 2 dormitorios, 3 baños.
Descripción
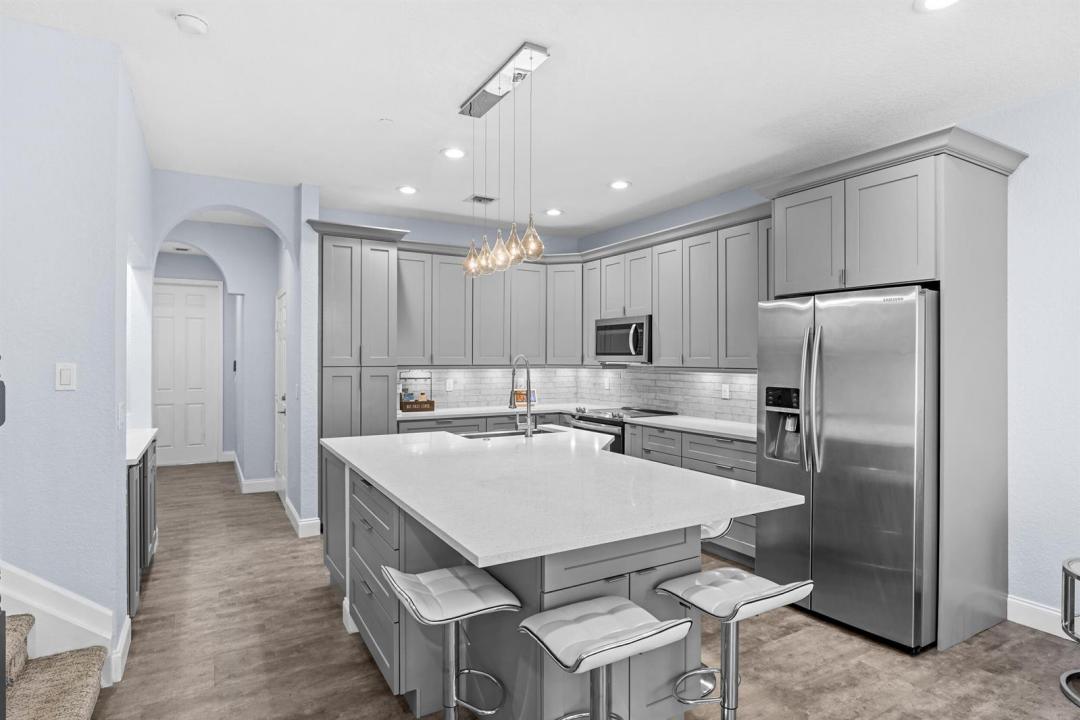
Welcome to this beautifully furnished and updated 2-bedroom, 2.5-bathroom townhome with a versatile bonus room and 1-car garage, with peaceful preserve views. Light, bright, and thoughtfully renovated, this move-in-ready home offers quality finishes and comfortable, easy living throughout. The open-concept interior with 9' ceilings features a completely remodeled kitchen with quartz countertops, updated baths, a stylish wet bar, newer laminate and tile flooring, LED lighting, updated fixtures, and fresh interior paint. Additional improvements include a newer A/C (2021) and water heater, providing both comfort and peace of mind. New Metal Roof 2023 is an added bonus & valuable improvement. Upstairs, the bonus loft provides the perfect space for home office, media area, or additional living space. The convenient laundry area includes a washer and dryer. The spacious primary suite offers a relaxing retreat with two closets, including an oversized walk-in closet, and a beautifully updated primary bath. Located in the desirable Martins Crossing community, residents enjoy a clubhouse, two pools, tennis courts, and a playground, all just steps from home. The HOA includes lawn care, cable, and exterior maintenance of the community. Conveniently located near downtown Stuart, I-95, shopping, golf, restaurants, and the area's beautiful beaches. This exceptional townhome combines extensive updates, a desirable preserve setting, and a fantastic Stuart location—ready for its next owner to enjoy!
Ubicación
5430 SE MOSELEY Drive, Stuart, Florida 34997, Estados Unidos
Características de la propiedad
Propiedad
- Tamaño de la propiedad:
142 m² (1.532 ft²) - Tipo: Sin Amueblar
- Características: DespensaGarajePatioLoftEntrada Para VehículosVestidor
Parcela/terreno
- Tamaño del terreno/parcela:
167 m² (1.799 ft²) - Descripción de la parcela: Construcciones Contiguas Sin Lote SobrantePaseos
Construcción
- Año de construcción: 2005
- Estilo: ContemporáneoModerno
- Tejado: Metal
- Construcción: Hormigón/Bloques
Aparcamiento/Garaje
- Descripción del garaje: Garaje AdosadoGaraje Con Apertura A Distancia
Dormitorios
- Dormitorios: 2
Baños
- Total de baños: 3
- Baños completos: 2
- Aseos: 1
Otras habitaciones
- Descripción de la cocina: Isla
- Electrodomésticos: Caldera EléctricaLavadoraGamaMicroondasRefrigeradorSecadoraMáquina De Hacer HieloLavavajillas
Características del interior
- Suelos: MaderaBaldosa CerámicaMoqueta
- Techo: Techos A Volumen
Características del exterior
- Espacios exteriores: Patio
- Plazas de aparcamiento cubiertas:
Piscina y spa
- Piscina: Piscina Privada
Seguridad
- Características: Patrulla De VigilanciaDetector De Humos
Calefacción y refrigeración
- Sistema de calefacción: EléctricoCentral
- Sistema de refrigeración: Ventilador De TechoEléctricoAire Acond. Central
Servicios básicos
- Telecomunicaciones: Cable Disponible
- Otros servicios: AlcantarillaPúblicoSaneamiento Disponible Fuera Del SitioAlcantarillado Público
Comunidad
- Características: Club SocialSe Permiten MascotasPiscinaCanchas De Tenis
Información sobre escuela
- Instituto De Bachillerato: Martin County High
- Centro De Enseñanza Secundaria: Dr. David L. Anderson
- Escuela Primaria: Pinewood