
399.990 US$
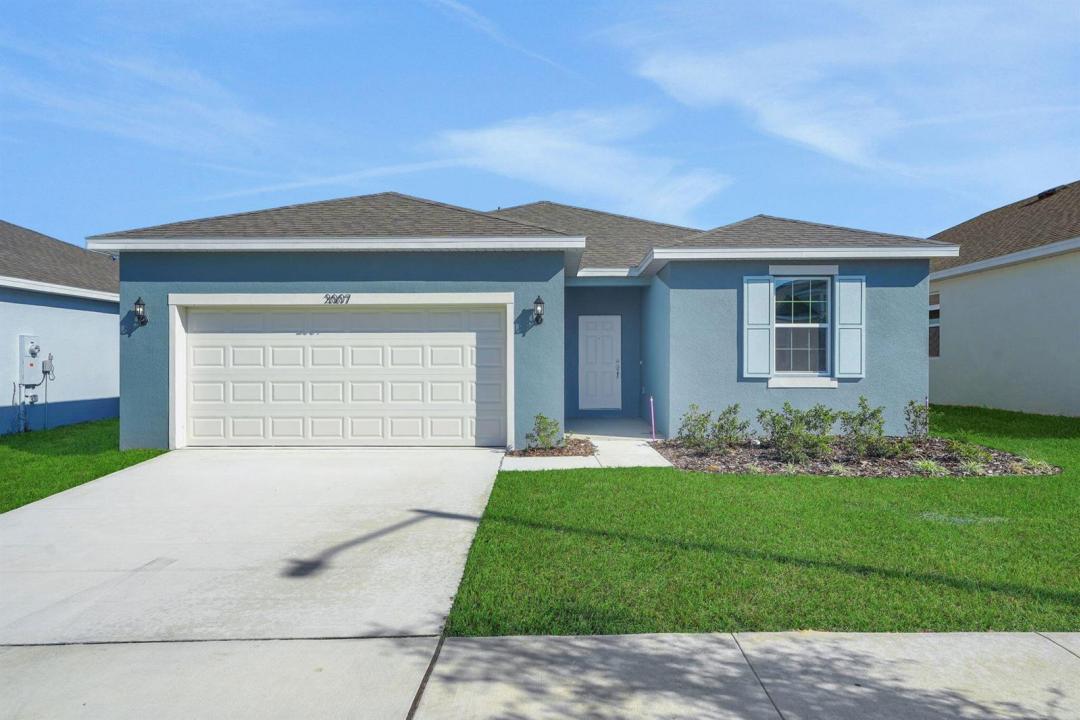
Finca en Venta, 5437 NW Camberly Court, Port St. Lucie, Florida 34987, Estados Unidos
- MLS NºB26029189
- 4
- 2
169 m² (1.814 ft²)
Anunciado por Olympus Executive Realty Inc
La Granja en Venta ubicada en 5437 NW Camberly Court, Port St. Lucie, Florida 34987, Estados Unidos actualmente está en ventaEste inmueble tiene 4 dormitorios, 2 baños.
Descripción
Discover this thoughtfully designed new construction home in Brystol North at Wylder, one of Port Saint Lucie's premier master-planned communities. The Hillcrest, Elevation B, located on Lot 15, offers 1,814 square feet of single-story living on a 50-foot homesite with a desirable berm view. Featuring 4 bedrooms, 2 bathrooms, and a 2-car garage, this home blends comfort, style, and functionality. Inside, the open-concept layout connects the kitchen, dining, and great room, ideal for everyday living and entertaining. The kitchen overlooks the main living areas for convenience. The private primary suite includes a walk-in closet, while three additional bedrooms offer flexibility for guests, office, or other needs. Step outside to covered lanai, ideal for year-round living. Includes hurricane impact glass and energy-efficient features for comfort and peace of mind. Residents enjoy low HOA and planned amenities including playground, pickleball, dog park, green spaces, and future resort-style pool, clubhouse, fitness center, and putt-putt course. Conveniently located near Manatee Elementary, St. Lucie West Middle, and Centennial High School, this home offers an excellent opportunity for new construction buyers in Port Saint Lucie with easy access to shopping, dining, and major highways.
Ubicación
5437 NW Camberly Court, Port St. Lucie, Florida 34987, Estados Unidos
Características de la propiedad
Propiedad
- Tamaño de la propiedad:
169 m² (1.814 ft²) - Tipo: Sin Amueblar
- Características: GarajeDormitorios DeparadosEntrada Para VehículosVestidor
Parcela/terreno
- Tamaño del terreno/parcela:
607 m² (6.534 ft²) - Descripción de la parcela: Paseos
Construcción
- Año de construcción: 2026
- Tejado: Tégola AsfálticaTeja De Madera
- Estado: Obra Nueva
- Construcción: Hormigón/BloquesConstrucción Con Losas
- exterior: Estuco
Aparcamiento/Garaje
- Descripción del garaje: Garaje Adosado
Dormitorios
- Dormitorios: 4
Baños
- Total de baños: 2
- Baños completos: 2
Características del interior
- Suelos: Baldosa CerámicaMoqueta
Piscina y spa
- Piscina: Piscina Privada
Seguridad
- Características: Detector De Humos
Calefacción y refrigeración
- Sistema de calefacción: Central
- Servicio de agua caliente: Calentador De Agua A Gas Natural
- Sistema de refrigeración: Aire Acond. Central
Servicios básicos
- Telecomunicaciones: Cable Disponible
- Otros servicios: AlcantarillaPúblicoSaneamiento Disponible Fuera Del SitioAlcantarillado Público
Comunidad
- Características: GimnasioClub SocialSe Permiten MascotasPiscinaGimnasio/sala De Ejercicios De La Comunidad