
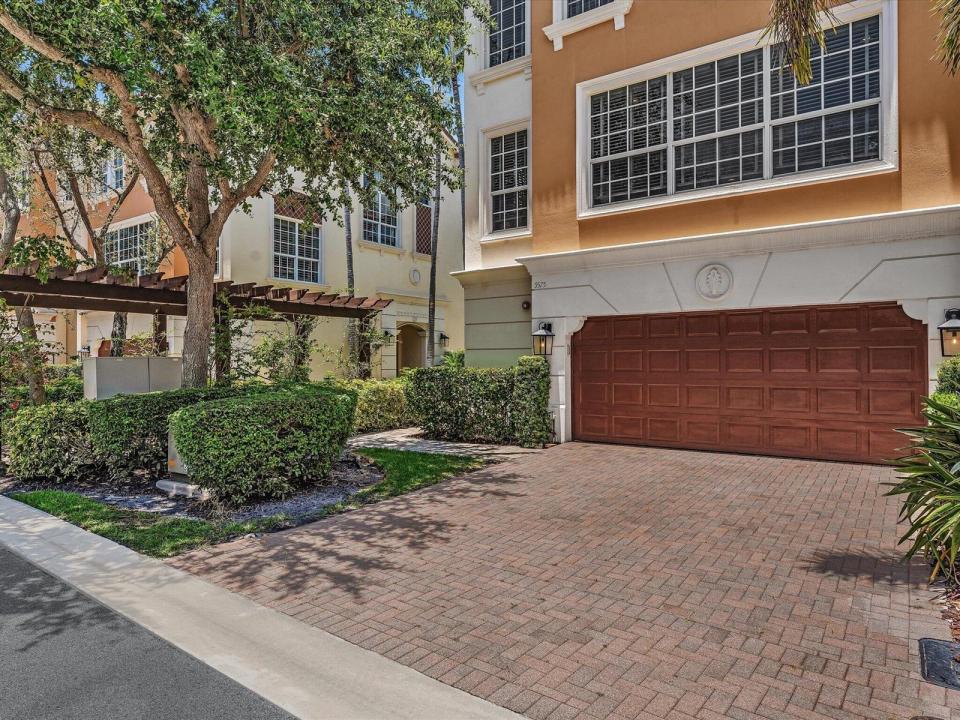
950.000 US$
Casa Adosada en Venta, 5575 NE Trieste Way, Boca Raton, Florida 33487, Estados Unidos
- MLS NºB26047818
- 3
- 4
282 m² (3.036 ft²)
Anunciado por Keller Williams Realty Service
La Adosado en Venta ubicada en 5575 NE Trieste Way, Boca Raton, Florida 33487, Estados Unidos actualmente está en ventaEste inmueble tiene 3 dormitorios, 4 baños.
Descripción
Welcome to this beautifully maintained three-story townhome in the sought-after gated community of Trieste in East Boca Raton. Offering more than 3,000 square feet of thoughtfully designed living space, this desirable end-unit residence enjoys added privacy with no neighboring home on one side and is filled with natural light throughout. Designed for both comfort and functionality, the spacious floor plan features three bedrooms, two full bathrooms, two half baths, and a private elevator providing convenient access to all three levels. The home also includes a two-car garage, full impact windows and doors, a brand-new roof (2026), two new air conditioning systems (2025), and a newer gas water heater for added peace of mind. See more... The quiet backyard offers both covered and open-air spaces, creating an inviting setting for outdoor dining, entertaining, or simply relaxing. Just a short stroll away, residents can enjoy the community swimming pool. Ideally located just minutes from Boca Raton's beautiful beaches, Mizner Park, and the vibrant restaurants, shopping, and entertainment of Downtown Boca Raton, as well as the renowned Atlantic Avenue in Delray Beach, this move-in-ready home delivers the perfect combination of luxury, convenience, and low-maintenance living in one of East Boca Raton's most desirable botique communities.
Ubicación
5575 NE Trieste Way, Boca Raton, Florida 33487, Estados Unidos
Características de la propiedad
Propiedad
- Tamaño de la propiedad:
282 m² (3.036 ft²) - Características: DespensaLavaderoGarajeAscensorPatioEntrada Para VehículosConexión Para LavadoraVestidor
Parcela/terreno
- Tamaño del terreno/parcela:
297 m² (3.197 ft²) - Descripción de la parcela: ValladoParcela En Esquina
Construcción
- Año de construcción: 2006
- Estilo: Mediterráneo3 PlantasVarias Plantas
- Tejado: Baldosas
- Tipo de tejado: Abovedado
- Construcción: Construcción En Bloques De Estuco
- exterior: Estuco
Aparcamiento/Garaje
- Descripción del garaje: Garaje AdosadoGaraje Con Apertura A Distancia
Dormitorios
- Dormitorios: 3
Baños
- Total de baños: 4
- Baños completos: 2
- Aseos: 2
Otras habitaciones
- Tipos de habitaciones: Salón FamiliarVestíbuloLavandería
- Descripción de la cocina: Isla
- Electrodomésticos: Calentador De Agua A GasLavadoraGamaMicroondasHorno De ParedRefrigeradorHorno- AutolavableTrituradora De BasuraSecadoraLavavajillas
Características del interior
- Suelos: BaldosasMaderaBaldosa Cerámica
Características del exterior
- Espacios exteriores: Patio
- Plazas de aparcamiento cubiertas:
Piscina y spa
- Piscina: Piscina Privada
Seguridad
- Características: Detector De Humos
Vista
- Características: Al Jardín
Calefacción y refrigeración
- Sistema de calefacción: EléctricoCentralGas
- Servicio de agua caliente: Calentador De Agua A Gas Natural
- Sistema de refrigeración: Aire Acond. CentralZonificado
Servicios básicos
- Telecomunicaciones: Cable Disponible
- Otros servicios: Gas NaturalAlcantarillaPúblicoSaneamiento Disponible Fuera Del SitioAlcantarillado Público
Comunidad
- Características: Urbanización Cerrada Con VigilanteSe Permiten MascotasAscensorPiscinaUrbanización Cerrada Con Guarda
Información sobre escuela
- Instituto De Bachillerato: Boca Raton Community
- Centro De Enseñanza Secundaria: Boca Raton Community
- Escuela Primaria: J. C. Mitchell