
1.079.000 US$
Casa Unifamiliar en Venta, 581 NW 110th Ave, Plantation, Florida 33324, Estados Unidos
- MLS NºA12065710
- 4
- 3
239 m² (2.573 ft²)
Anunciado por Coldwell Banker Realty
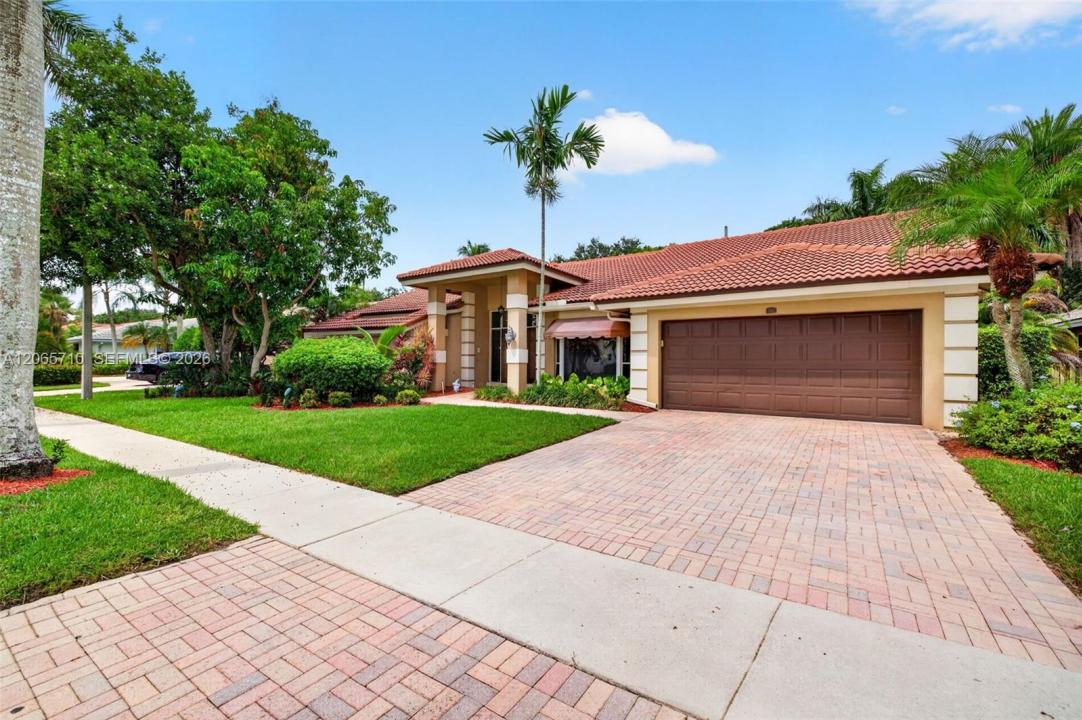
La Vivienda unifamiliar en Venta ubicada en 581 NW 110th Ave, Plantation, Florida 33324, Estados Unidos actualmente está en ventaEste inmueble tiene 4 dormitorios, 3 baños.
Descripción
JUST LISTED in Westport of Plantation - Exquisite One-Story Pool Home You Won’t Want to Miss! This light, bright, and modern one-story residence is truly turnkey. Featuring 4 bedrooms and 2.5 baths, the home offers an open, inviting floor plan with vaulted ceilings, designer finishes, and abundant natural light throughout. At the heart of the home is a stunning kitchen with spacious center island, and generous prep and entertaining space. The expansive primary suite is a true retreat, featuring two custom-designed walk-in closets and tranquil views of your private backyard oasis. Elegant marble and wood flooring flow seamlessly throughout the home, adding warmth and sophistication. Step outside and you'll fall in love with the breathtaking pool area, an expansive patio, and a beautifully landscaped setting, perfect for relaxing or hosting guests. Ideally located near endless fine dining and shopping, Jacaranda Golf & Country Club, Sawgrass Mills, all major highways and minutes away from South Florida's pristine beaches. This is a rare opportunity to own a truly exceptional home in one of Plantation’s most sought-after neighborhoods. Connect with Shannon today to schedule your private tour!
Ubicación
581 NW 110th Ave, Plantation, Florida 33324, Estados Unidos
Características de la propiedad
Propiedad
- Tamaño de la propiedad:
239 m² (2.573 ft²) - Características: DespensaGarajePatioDormitorios DeparadosEntrada Para VehículosVestidor
Parcela/terreno
- Tamaño del terreno/parcela:
966 m² (10.400 ft²)
Construcción
- Año de construcción: 1994
- Tipo de tejado: Abovedado
- Construcción: Hormigón/Bloques
Aparcamiento/Garaje
- Descripción del garaje: Garaje Adosado
Dormitorios
- Dormitorios: 4
Baños
- Total de baños: 3
- Baños completos: 2
- Aseos: 1
Otras habitaciones
- Tipos de habitaciones: Salón FamiliarVestíbuloComedor Formal
- Descripción de la cocina: Isla
- Electrodomésticos: LavadoraGamaMicroondasRefrigeradorTrituradora De BasuraSecadoraLavavajillas
Características del interior
- Ventanas: Persianas
- Suelos: MaderaMármol
- Techo: Techos A Volumen
- Molduras: Armarios Cerrados
Características del exterior
- Espacios exteriores: Patio
- Plazas de aparcamiento cubiertas:
Piscina y spa
- Piscina: A Ras De Suelo
recreativo
- recreativo: Piscina
Vista
- Características: Vistas A La PiscinaAl Jardín
Calefacción y refrigeración
- Sistema de calefacción: Central
- Sistema de refrigeración: Ventilador De TechoAire Acond. Central
Servicios básicos
- Otros servicios: Alcantarillado PúblicoAgua Municipal
Comunidad
- Características: Se Permiten Mascotas
Información sobre escuela
- Instituto De Bachillerato: Plantation High
- Centro De Enseñanza Secundaria: Seminole
- Escuela Primaria: Central Park