
679.000 US$
Finca en Venta, 604 SE Monteiro Drive, Port St. Lucie, Florida 34984, Estados Unidos
- MLS NºB26050315
- 3
- 3
231 m² (2.488 ft²)
Anunciado por NextGen Realty Services
La Granja en Venta ubicada en 604 SE Monteiro Drive, Port St. Lucie, Florida 34984, Estados Unidos actualmente está en ventaEste inmueble tiene 3 dormitorios, 3 baños.
Descripción
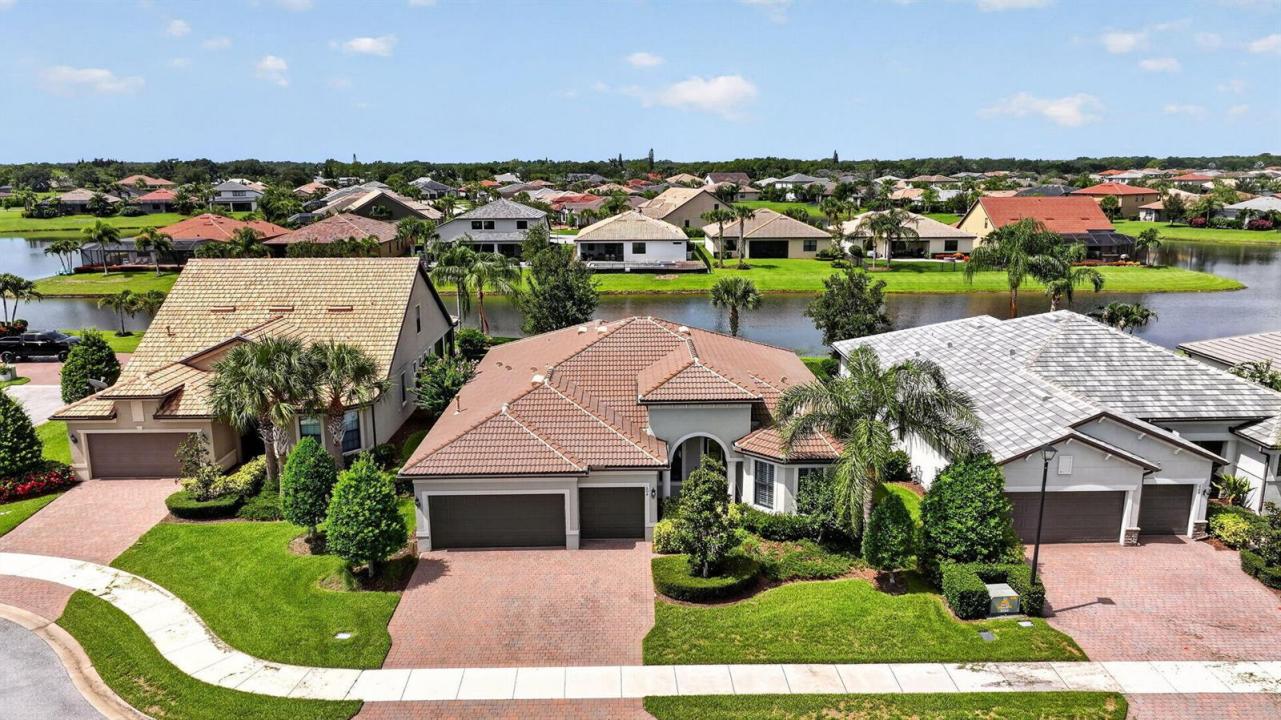
Exceptional DiVosta-built lakefront home situated on a premium homesite at the end of a quiet street in the highly sought-after gated community of Veranda Gardens. This beautifully maintained 3-bedroom, 3-bath residence with a spacious 3-car garage showcases the quality craftsmanship and thoughtful design DiVosta is known for. Built with CBS construction and impact glass throughout, this home offers peace of mind, energy efficiency, and lasting value. The open-concept split floor plan is filled with natural light and features a gourmet kitchen with natural gas, spacious living and dining areas, and seamless access to the covered screened lanai overlooking tranquil lake views. The luxurious owner's suite provides a private retreat, while two additional bedrooms and baths offer ideal accommodations for family and guests. Additional highlights include a natural gas tankless water heater, beautifully landscaped grounds, and an oversized lakefront homesite offering exceptional privacy. Veranda Gardens residents enjoy resort-style amenities including a clubhouse, fitness center, heated pool and spa, tennis and pickleball courts, scenic walking trails, and beautifully maintained green spaces. Ideally located just minutes from I-95, the Florida Turnpike, Cleveland Clinic Tradition Hospital, shopping, dining, golf, and the Treasure Coast's beautiful beaches. This is a rare opportunity to own one of the community's desirable DiVosta homes in an outstanding waterfront setting.
Ubicación
604 SE Monteiro Drive, Port St. Lucie, Florida 34984, Estados Unidos
Características de la propiedad
Propiedad
- Tamaño de la propiedad:
231 m² (2.488 ft²) - Características: DespensaEspacio Para La PiscinaGarajePatioDormitorios DeparadosEntrada Para VehículosTrasteroVestidor
- Ubicación: A La Orilla Del Agua
Parcela/terreno
- Tamaño del terreno/parcela:
898 m² (9.670 ft²) - Descripción de la parcela: Paseos
Construcción
- Año de construcción: 2018
- Tejado: Baldosas
- Tipo de tejado: Abovedado
- Construcción: Construcción En Bloques De EstucoHormigón/BloquesConstrucción Con Losas
- exterior: Estuco
Aparcamiento/Garaje
- Descripción del garaje: Garaje AdosadoGaraje Con Apertura A Distancia
Dormitorios
- Dormitorios: 3
Baños
- Total de baños: 3
- Baños completos: 3
Otras habitaciones
- Tipos de habitaciones: Sala De Estar/ Biblioteca/ DespachoComedor Formal
- Descripción de la cocina: Isla
- Electrodomésticos: Calentador De Agua A GasCaldera EléctricaMicroondasHorno De ParedRefrigeradorHorno- AutolavableTrituradora De BasuraSecadoraMáquina De Hacer HieloLavavajillas
Características del interior
- Suelos: BaldosasMaderaMoqueta
- Techo: Techos A Volumen
Características del exterior
- Espacios exteriores: Patio
- Plazas de aparcamiento cubiertas:
Piscina y spa
- Piscina: Piscina Privada
Seguridad
- Características: Alarma AntirrobosDetector De Humos
Vista
- Características: Vistas Al LagoVistas Al Agua
Calefacción y refrigeración
- Sistema de calefacción: EléctricoCentral
- Servicio de agua caliente: Calentador De Agua A Gas Natural
- Sistema de refrigeración: Ventilador De TechoEléctricoAire Acond. Central
Servicios básicos
- Telecomunicaciones: Cable Disponible
- Otros servicios: AlcantarillaPúblicoServicios Básicos SubterráneosSaneamiento Disponible Fuera Del SitioAlcantarillado Público
Comunidad
- Características: GimnasioClub SocialSe Permiten MascotasPiscinaBarCanchas De TenisUrbanización CerradaGimnasio/sala De Ejercicios De La ComunidadBarbacoa ComunitariaCarril Bici/jogging
Información sobre escuela
- Instituto De Bachillerato: Treasure Coast
- Centro De Enseñanza Secundaria: Southport
- Escuela Primaria: Windmill Point