
3.225.000 US$
Casa Unifamiliar en Venta, 6071 NW 69th Way, Parkland, Florida 33067, Estados Unidos
- MLS NºB26017695
- 7
- 8
708 m² (7.621 ft²)
Anunciado por Compass Florida, LLC
La Vivienda unifamiliar en Venta ubicada en 6071 NW 69th Way, Parkland, Florida 33067, Estados Unidos actualmente está en ventaEste inmueble tiene 7 dormitorios, 8 baños.
Descripción
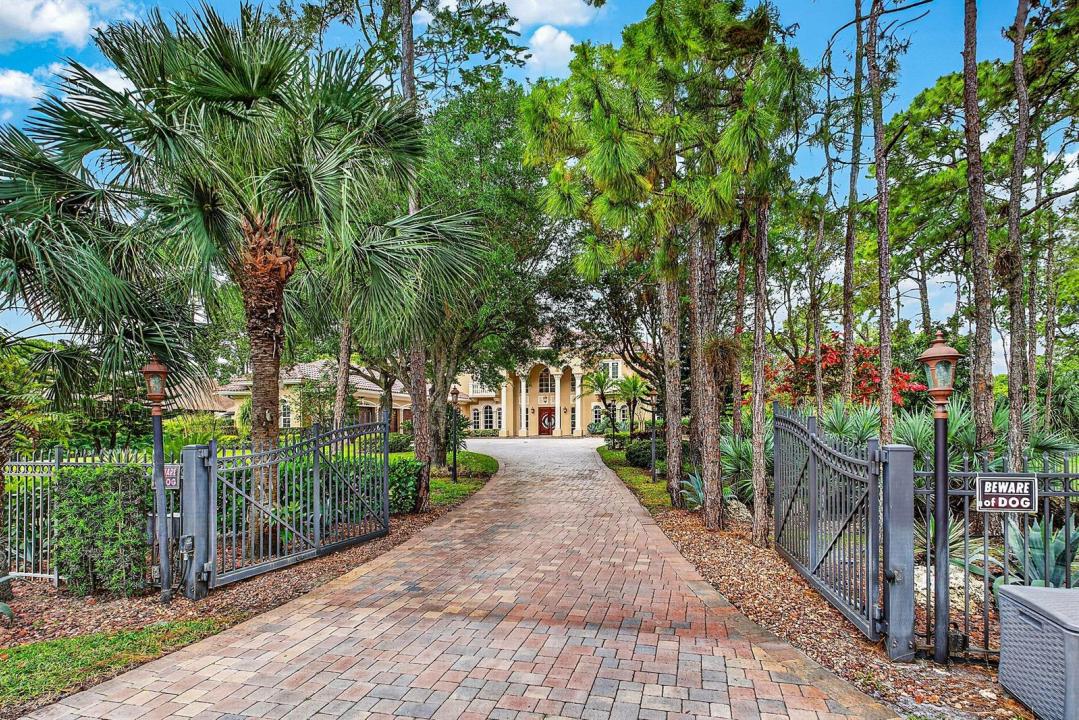
Experience the pinnacle of luxury living at 6071 NW 69th Way in Parkland's coveted Pine Tree Estates. Set on a private, lushly landscaped 1-acre lot, this extraordinary estate redefines elegance and comfort. Step through the gates into your own serene sanctuary, complete with an oversized pool, a spacious 4-car garage, and an attached in-law suite featuring a full kitchenette & accessibility features—perfect for multi-generational living or hosting guests in style. The first-floor master suite offers a seamless blend of sophistication and accessibility, while the chef's kitchen is a culinary masterpiece outfitted with a full-size Subzero fridge and freezer, dual prep islands, and even an outdoor kitchen featuring a wood-fired pizza oven. Seller financing available. Entertaining is a breeze here, with a billiard/game room and a screened-in lanai ideal for gatherings of any size. Take the festivities outdoors to the pool house or simply unwind in complete tranquility. And with the added peace of mind of a full-house generator, this estate ensures comfort no matter the season. This is more than a home—it's a lifestyle. Located in one of Parkland's most prestigious neighborhoods, this property offers the perfect mix of privacy, luxury, and convenience. Schedule your private tour today to truly appreciate all this exceptional estate has to offer.
Ubicación
6071 NW 69th Way, Parkland, Florida 33067, Estados Unidos
Características de la propiedad
Propiedad
- Tamaño de la propiedad:
708 m² (7.621 ft²) - Características: DespensaGarajeBalcónPatioDormitorios DeparadosEntrada Para VehículosVestidor
Parcela/terreno
- Tamaño del terreno/parcela:
4.411 m² (47.480 ft²)
Construcción
- Año de construcción: 2004
- Tejado: Cemento
- Tipo de tejado: Abovedado
- Construcción: Construcción En Bloques De Estuco
Aparcamiento/Garaje
- Descripción del garaje: Garaje AdosadoGaraje Con Apertura A Distancia
Dormitorios
- Dormitorios: 7
Baños
- Total de baños: 8
- Baños completos: 7
- Aseos: 1
Características del interior
- Ventanas: Persianas
- Suelos: BaldosasMoqueta
- Techo: Techos A Volumen
- Molduras: Armarios Cerrados
- Bar: Zona De Bar Con Grifo
Características del exterior
- Espacios exteriores: BalcónPatio
- Plazas de aparcamiento cubiertas:
Piscina y spa
- Piscina: Piscina Privada
recreativo
- recreativo: Piscina
Vista
- Características: Al Jardín
Calefacción y refrigeración
- Sistema de calefacción: Central
- Sistema de refrigeración: Aire Acond. Central
Servicios básicos
- Telecomunicaciones: Cable Disponible
- Otros servicios: Alcantarilla/Fosa SépticaFosa SépticaPozo
Comunidad
- Características: Se Permiten MascotasPiscina
Información sobre escuela
- Instituto De Bachillerato: Marjory Stoneman Douglas
- Centro De Enseñanza Secundaria: Westglades
- Escuela Primaria: Riverglades