
467.900 US$
Finca en Venta, 6097 Bay Isles Drive, Boynton Beach, Florida 33437, Estados Unidos
- MLS NºB26075779
- 2
- 2
174 m² (1.870 ft²)
Anunciado por Keyes Company
La Granja en Venta ubicada en 6097 Bay Isles Drive, Boynton Beach, Florida 33437, Estados Unidos actualmente está en ventaEste inmueble tiene 2 dormitorios, 2 baños.
Descripción
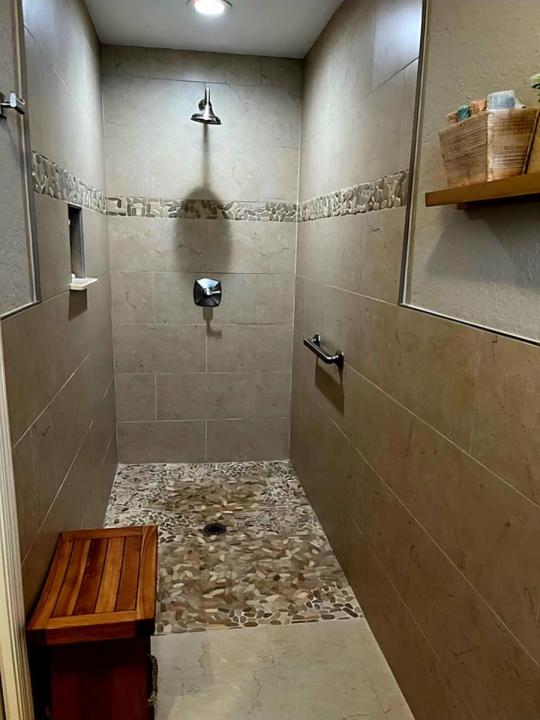
Welcome home to this beautifully upgraded 2 bed, 2 bath 2 car garage 55+ home offering comfort, style & peace of mind. Impact windows throughout provide added protection & energy efficiency, while the gorgeous custom-designed kitchen is truly the heart of the home. Featuring granite countertops, a full tile backsplash, stainless-steel appliances, rollout drawers, soft-close cabinetry, lighted cabinets & convenient breakfast bar make this kitchen both beautiful & highly functional. Tile flooring flows throughout the main living areas, including a bright glass enclosed fully air conditioned Sunroom that provides additional living space & a wonderful spot to relax year round. The spacious primary suite features a beautifully renovated bath with a large, open shower designed for easy access, along with a generous closet outfitted for exceptional organization. The beautifully renovated 2nd bath is equipped w/ glass shower doors, granite countertops & beautiful wood panel cabinets. Major improvements include a 2014 roof with a warranty, a newer electrical panel, stamped concrete driveway, gutters, landscape design, Impact garage door, all LED high hat lighting, knock down ceilings and so much more. The super low HOA fee ($295.00 per month) adds a tremendous value & includes cable, recreation facilities, exterior painting every 8 years & lawn care. Beautifully maintained & thoughtfully updated, this home offers the perfect combination of convenience, functionality, & Florida living. Don't miss the opportunity to make it yours!
Ubicación
6097 Bay Isles Drive, Boynton Beach, Florida 33437, Estados Unidos
Características de la propiedad
Propiedad
- Tamaño de la propiedad:
174 m² (1.870 ft²) - Características: GarajePatioDormitorios DeparadosEntrada Para VehículosConexión Para LavadoraVestidor
- Ubicación: A La Orilla Del Agua
Parcela/terreno
- Tamaño del terreno/parcela:
418 m² (4.500 ft²)
Construcción
- Año de construcción: 1989
- Estilo: Mediterráneo
- Tejado: Baldosas
- Construcción: Construcción En Bloques De Estuco
- exterior: Estuco
Aparcamiento/Garaje
- Descripción del garaje: Garaje AdosadoGaraje Con Apertura A Distancia
Dormitorios
- Dormitorios: 2
Baños
- Total de baños: 2
- Baños completos: 2
Características del interior
- Suelos: BaldosasBaldosa CerámicaMoqueta
- Techo: Techos AbovedadosTechos A Volumen
Características del exterior
- Espacios exteriores: Patio
- Plazas de aparcamiento cubiertas:
Piscina y spa
- Piscina: Piscina Privada
Vista
- Características: Vistas Al CanalVistas Al Campo De GolfVistas Al Agua
Calefacción y refrigeración
- Sistema de calefacción: Central
- Sistema de refrigeración: Ventilador De TechoAire Acond. Central
Servicios básicos
- Telecomunicaciones: Cable Disponible
- Otros servicios: AlcantarillaPúblicoSaneamiento Disponible Fuera Del SitioAlcantarillado Público
Comunidad
- Características: Se Permiten MascotasPiscinaCanchas De TenisBiblioteca
Información sobre escuela
- Instituto De Bachillerato: Spanish River Community
- Centro De Enseñanza Secundaria: Carver; G.W.
- Escuela Primaria: Hagen Road