
4.600 US$
Casa Unifamiliar en Alquiler, 6101 Palmetto Dr 6101, Fort Pierce, Florida 34982, Estados Unidos
- MLS NºA12035058
- 4
- 3
241 m² (2.597 ft²)
Anunciado por Your Kingdom Realty, LLC
La Vivienda unifamiliar en Alquiler ubicada en 6101 Palmetto Dr 6101, Fort Pierce, Florida 34982, Estados Unidos actualmente está en alquilerEste inmueble tiene 4 dormitorios, 3 baños.
Descripción
Spacious 4 Bedroom, 3 Bath Pool Home on Half an Acre — Available Furnished or Unfurnished
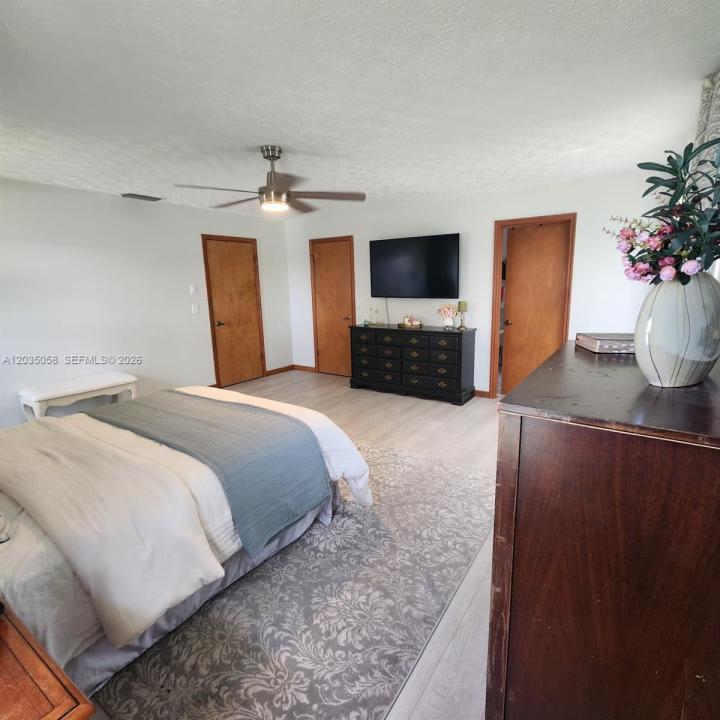
Beautiful extra-large custom-built 4 bedroom, 3 bath pool home located in the desirable Indian River Estates community, on a generous half-acre lot. This spacious home features oversized bedrooms, a large utility room, and plenty of hallway closets for extra storage.
The updated kitchen includes granite countertops, stainless steel appliances, and opens to a formal dining room with French doors. The home also offers a large family room, a formal living room, and a gorgeous two-sided stone fireplace that adds warmth and character to the main living areas.
Tile and wood laminate flooring run throughout the home for easy maintenance. Enjoy the private pool, spacious yard, many fruit trees, and the added benefit of solar panels, helping improve energy efficiency and reduce electric costs.
Located on the desirable east side of US-1, close to beaches, shopping, dining, and everyday conveniences.
This home is available furnished or unfurnished, making it a great option for families, professionals, relocations, or seasonal renters looking for comfort, space, privacy, and convenience.
Ubicación
6101 Palmetto Dr 6101, Fort Pierce, Florida 34982, Estados Unidos
Características de la propiedad
Propiedad
- Tamaño de la propiedad:
241 m² (2.597 ft²) - Tipo: Amueblado
- Características: Porche Con MosquiterasGaraje
Parcela/terreno
- Tamaño del terreno/parcela:
2.226 m² (23.958 ft²)
Construcción
- Año de construcción: 1986
- Tipo de tejado: Abovedado
Aparcamiento/Garaje
- Descripción del garaje: Garaje Adosado
Dormitorios
- Dormitorios: 4
Baños
- Total de baños: 3
- Baños completos: 3
Características del interior
- Suelos: Baldosa Cerámica
Características del exterior
- Espacios exteriores: Porche Con Mosquiteras
- Plazas de aparcamiento cubiertas:
Piscina y spa
- Piscina: Piscina PrivadaA Ras De Suelo
recreativo
- recreativo: Bañera De HidromasajePiscina
Comunidad
- Características: Se Permiten Mascotas