
379.000 US$
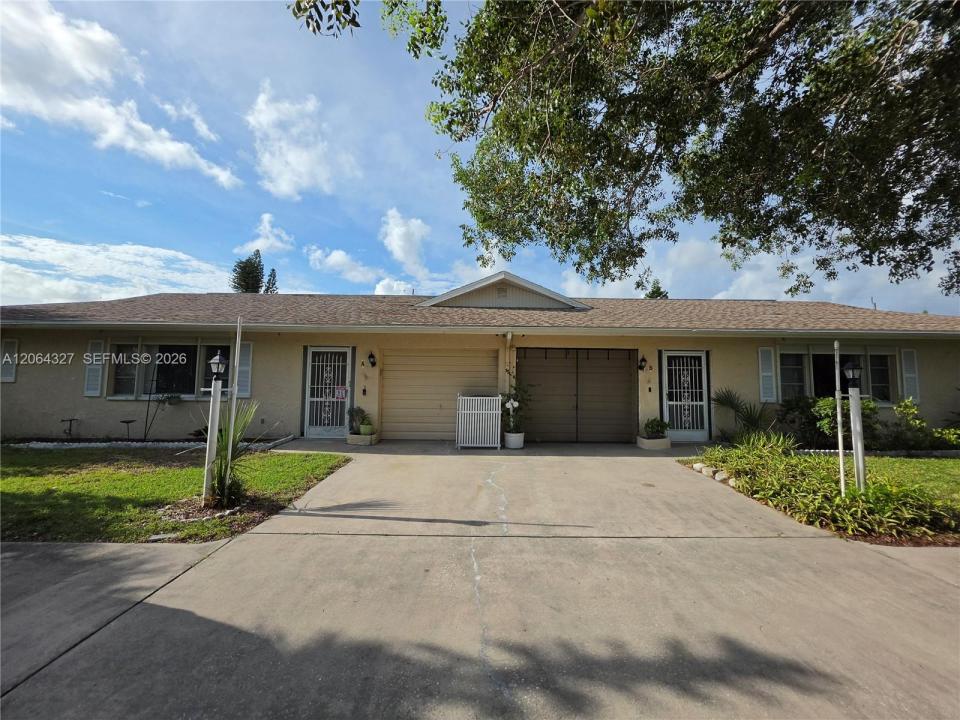
Casa Unifamiliar en Venta, 613 SE 46th Ter UNIT A-B, Cape Coral, Florida 33904, Estados Unidos
- MLS NºA12064327
- 4
- 4
Anunciado por Starlink Realty, Inc
La Vivienda unifamiliar en Venta ubicada en 613 SE 46th Ter UNIT A-B, Cape Coral, Florida 33904, Estados Unidos actualmente está en ventaEste inmueble tiene 4 dormitorios, 4 baños.
Descripción
Downtown Cape Coral Multi-Family Opportunity: Turnkey Duplex on Rare Three-Lot Site! Investors and owner-occupants, take notice! This exceptional duplex is located at 613 SE 46th Terrace in the most desirable Bimini Basin area of Downtown Cape Coral. Boasting 3,160 square feet of living space, this property sits on a rare three-lot site, offering unmatched space and privacy in the heart of South Cape Entertainment. Each spacious side is perfectly designed for maximum rental value or comfortable living, featuring 2 bedrooms, 2 bathrooms, plus a versatile den. You are within easy walking distance to downtown restaurants, local pharmacies, shopping, and Cape Coral Beach.
Property Highlights & Recent Updates:
-Assessments Fully Paid: All city utility assessments are paid in full, saving the next owner significantly high immediate costs.
-Mechanical Peace of Mind: Brand-new 2026 central AC systems in both units.
-Flexible Layout: The added den space on each side elevates this property far above standard multi-family rentals.
Don't miss this resilient income producer in Cape Coral's vibrant downtown core. Schedule your viewing today!
INVESTORS ARE WELCOME to this CONVENTIONAL or CASH-ONLY DEAL. NO FHA FINANCING ALLOWED.
Ubicación
613 SE 46th Ter UNIT A-B, Cape Coral, Florida 33904, Estados Unidos
Características de la propiedad
Propiedad
- Características: Porche Con MosquiterasÁticoGarajeEntrada Para VehículosLavandería En El GarajeVestidor
Construcción
- Año de construcción: 1978
- Tejado: Teja De Madera
- Construcción: Hormigón/Bloques
Aparcamiento/Garaje
- Descripción del garaje: Garaje Con Apertura A Distancia
Dormitorios
- Dormitorios: 4
Baños
- Total de baños: 4
- Baños completos: 4
Otras habitaciones
- Tipos de habitaciones: Sala De Estar/ Biblioteca/ Despacho
- Electrodomésticos: GamaRefrigeradorLavavajillas
- Descripción del lavadero: Lavandería En El Garaje
Características del interior
- Ventanas: Tormenteras
- Suelos: Baldosas
Características del exterior
- Espacios exteriores: Porche Con Mosquiteras
- Plazas de aparcamiento cubiertas:
Seguridad
- Características: Alarma De IncendiosDetector De Humos
Calefacción y refrigeración
- Sistema de calefacción: EléctricoCentral
- Sistema de refrigeración: Ventilador De TechoAire Acond. Central
Servicios básicos
- Otros servicios: Alcantarillado PúblicoAgua Municipal
Comunidad
- Características: Se Permiten Mascotas