
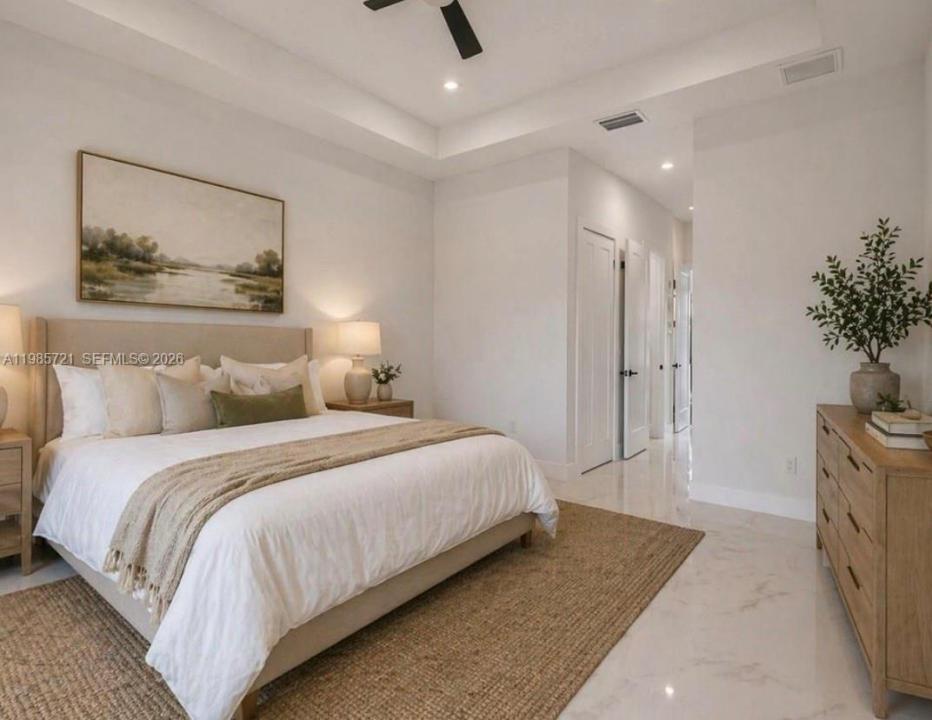
559.000 US$
Casa Unifamiliar en Venta, 6186 N Everglades blvd, Naples, Florida 34120, Estados Unidos
- MLS NºA11985721
- 3
- 2
168 m² (1.812 ft²)
Anunciado por Avanti Way Realty LLC
La Vivienda unifamiliar en Venta ubicada en 6186 N Everglades blvd, Naples, Florida 34120, Estados Unidos actualmente está en ventaEste inmueble tiene 3 dormitorios, 2 baños.
Descripción
This brand-new 2026 home showcases a perfect blend of modern luxury and thoughtful design, featuring high-end finishes, premium top-of-the-line appliances, impressive 12.4-foot ceilings, and elegant 8-foot interior doors that enhance the sense of space and sophistication. Situated on a generous 1.16acre lot with a west-facing front, the property offers beautiful afternoon light and stunning sunset views. Designed for comfort, security, and energy efficiency, the home also includes hurricane-impact windows and doors for added peace of mind.
The home also features a timed sprinkler system surrounding the property for added convenience and landscape careand a Summer outside kitchen at the open lanai . NO HOA
Located in the rapidly growing Orange Tree /Oil Well area of Golden Gate Estates, the home is near exciting new retail developments, including a Publix-anchored shopping center, and just minutes from Big Corkscrew Island Regional Park. Walking distance to Golden gate estates elementary. Enjoy convenient access to Naples beaches, downtown, and nearby destinations such as Ave Maria, Fort Lauderdale, and Miami.
This property offers an exceptional combination of space, convenience, refined modern living.
REALTORS READ BROKERS REMARKS PLEASE
Ubicación
6186 N Everglades blvd, Naples, Florida 34120, Estados Unidos
Características de la propiedad
Propiedad
- Tamaño de la propiedad:
168 m² (1.812 ft²) - Tipo: Sin Amueblar
- Características: Espacio Para La PiscinaGarajePorche AbiertoPatioDormitorios DeparadosEntrada Para Vehículos
Parcela/terreno
- Tamaño del terreno/parcela:
4.694 m² (50.530 ft²)
Construcción
- Año de construcción: 2026
- Estilo: ContemporáneoModerno
- Tejado: Teja De Madera
- Estado: Obra Nueva
- Construcción: Hormigón/Bloques
Aparcamiento/Garaje
- Descripción del garaje: Garaje AdosadoGaraje Con Apertura A Distancia
Dormitorios
- Dormitorios: 3
Baños
- Total de baños: 2
- Baños completos: 2
Otras habitaciones
- Tipos de habitaciones: Sala De Estar/ Biblioteca/ Despacho
- Descripción de la cocina: Isla
- Electrodomésticos: GamaMicroondasRefrigeradorLavavajillas
Características del interior
- Suelos: Baldosas
Características del exterior
- Espacios exteriores: Patio
- Plazas de aparcamiento cubiertas:
Seguridad
- Características: Detector De Humos
Vista
- Características: Al Jardín
Calefacción y refrigeración
- Sistema de calefacción: Central
- Sistema de refrigeración: Aire Acond. Central
Servicios básicos
- Otros servicios: Fosa SépticaPozo
Comunidad
- Características: Se Permiten Mascotas