
7.500 US$
Casa Unifamiliar en Alquiler, 61 Via Del Corso -, Palm Beach Gardens, Florida 33418, Estados Unidos
- MLS NºA12076494
- 3
- 3
170 m² (1.831 ft²)
Anunciado por Mantovani Real Estate, Inc.
La Vivienda unifamiliar en Alquiler ubicada en 61 Via Del Corso -, Palm Beach Gardens, Florida 33418, Estados Unidos actualmente está en alquilerEste inmueble tiene 3 dormitorios, 3 baños.
Descripción
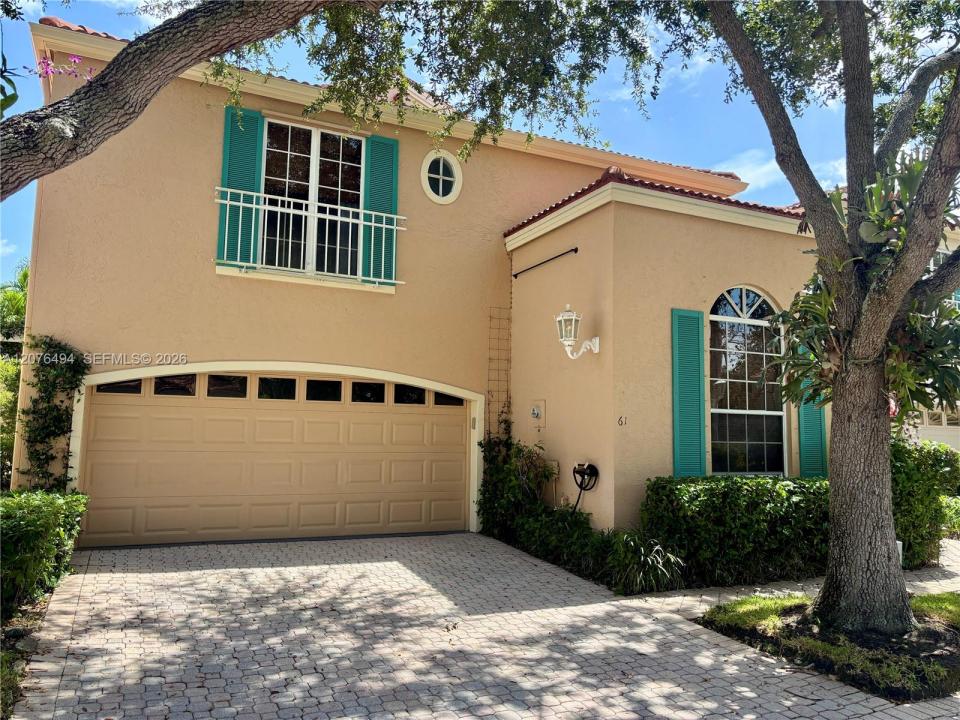
Available for the 2026-27 season or annually! Settle into one of the most charming enclaves within gated PGA National in this beautifully furnished, updated 3-bedroom, 2.5-bath single-family home with a 2-car garage. Soaring two-story windows fill the main living room with natural light and open to a private, walled garden patio—perfect for morning coffee, outdoor dining and relaxing in the Florida sunshine. The desirable first-floor primary suite also opens to the patio and features a beautifully renovated bath with dual vanities and an oversized walk-in shower. Two comfortable guest bedrooms and a full bath upstairs provide privacy for visitors. The updated kitchen opens to a second casual living area, while thoughtful furnishings and distinctive coastal details make the home warm, inviting and ready to enjoy. Lush landscaping and Mediterranean-inspired architecture create the unmistakable charm of Villa D'Este. Enjoy the community pool, scenic walking paths and nearby PGA National Park, with exceptional dining, shopping, fitness and recreation just minutes away. Convenient to I-95 and Florida's Turnpike. Immaculate and move-in ready. BROKER/OWNER
Ubicación
61 Via Del Corso -, Palm Beach Gardens, Florida 33418, Estados Unidos
Características de la propiedad
Propiedad
- Tamaño de la propiedad:
170 m² (1.831 ft²) - Tipo: Amueblado
- Características: LavaderoGarajePatioDormitorios DeparadosPorche/Balcón
Parcela/terreno
- Tamaño del terreno/parcela:
359 m² (3.869 ft²)
Construcción
- Año de construcción: 1992
- Tipo de tejado: Abovedado
Aparcamiento/Garaje
- Descripción del garaje: Garaje AdosadoGaraje Con Apertura A Distancia
Dormitorios
- Dormitorios: 3
Baños
- Total de baños: 3
- Baños completos: 2
- Aseos: 1
Características del interior
- Ventanas: Cortinas
- Suelos: BaldosasMoqueta
- Techo: Techos A Volumen
Características del exterior
- Espacios exteriores: Porche/BalcónPatio
- Plazas de aparcamiento cubiertas:
recreativo
- recreativo: Barbacoa
Vista
- Características: Al Jardín
Calefacción y refrigeración
- Sistema de calefacción: Central
- Sistema de refrigeración: Ventilador De TechoAire Acond. Central
Servicios básicos
- Otros servicios: AlcantarillaAgua Municipal
Comunidad
- Características: Urbanización Cerrada Con VigilanteSe Permiten MascotasBalnearioPiscinaUrbanización Cerrada Con GuardaUrbanización Cerrada
Información sobre escuela
- Escuela Primaria: Timber Trace