
3.890.000 US$
Casa Unifamiliar en Venta, 6275 N Highway 1, Melbourne, Florida 32940, Estados Unidos
- MLS NºA11946492
- 5
- 5
399 m² (4.290 ft²)
Anunciado por Space Shore Realty LLC
La Vivienda unifamiliar en Venta ubicada en 6275 N Highway 1, Melbourne, Florida 32940, Estados Unidos actualmente está en ventaEste inmueble tiene 5 dormitorios, 5 baños.
Descripción
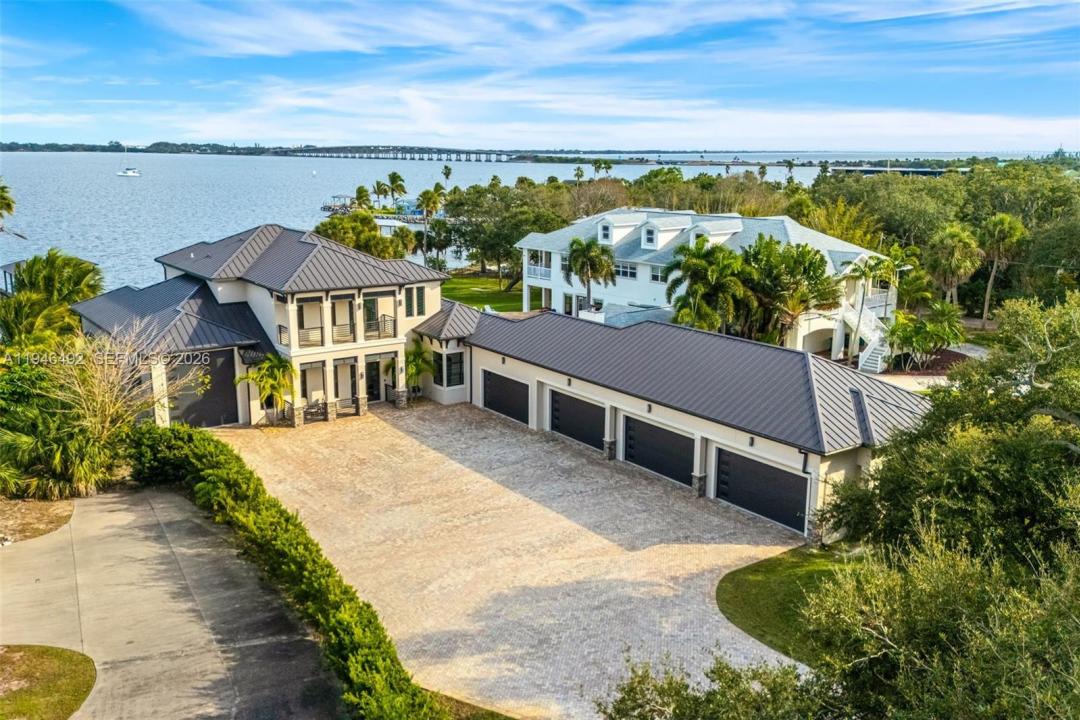
The ultimate private classic car showroom and motorcoach retreat. This stunning custom riverfront home features a massive 8-car garage which includes a 10,000 lb tandem lift for your curated vehicle collection, and an additional high-clearance, 55 ft RV/boat garage offering full hookups. This mariner's paradise also offers 110 ft open water frontage with a granite rock shoreline and direct views of the intracoastal river. The custom dock includes 2 lifts to accommodate up to a 30 ft boat with shore power, and a personal watercraft lift. This enhanced solid poured concrete exterior, freshly painted and sealed, 5 bed 4.5 bath home offers a vibrant coastal lifestyle with an infinity edge saltwater pool and built-in spa, large covered porch and summer kitchen with custom Kalamazoo cabinetry and marine grade stainless steel grille. Seamlessly blending indoor and outdoor living with impact sliding glass pocket doors in the great room and the primary suite for expansive river views, artisanal finishes like custom imported marble floors, and a spa-like ambiance of the primary suite which includes a custom walk-in steam shower and a freestanding soaker tub, and a massive walk-in closet leading to the laundry room. The chef’s kitchen features a 15 ft quartz island with waterfall edges, massive side by side fridge and freezer, but the hidden butler’s pantry steals the show. Bespoke design meets timeless character, highlighted by vintage cathedral doors and even a salvaged ship’s door.
Ubicación
6275 N Highway 1, Melbourne, Florida 32940, Estados Unidos
Características de la propiedad
Propiedad
- Tamaño de la propiedad:
399 m² (4.290 ft²) - Características: LavaderoPorche AbiertoDormitorios DeparadosAlumbrado ExteriorDespensaGarajeTerrazaEntrada Para VehículosTrasteroVestidor
- Ubicación: Acceso Al OcéanoA La Orilla Del Agua
Parcela/terreno
- Tamaño del terreno/parcela:
2.833 m² (30.492 ft²) - A la orilla del agua: 34 m
- Descripción de la parcela: Vallado
Construcción
- Año de construcción: 2019
- Tejado: Metal
- Construcción: Hormigón/Bloques
- exterior: Estuco
Aparcamiento/Garaje
- Descripción del aparcamiento: Aparcamiento Para Embarcaciones O Autocaravanas
- Descripción del garaje: Garaje Con Apertura A Distancia
Dormitorios
- Dormitorios: 5
Baños
- Total de baños: 5
- Baños completos: 4
- Aseos: 1
Otras habitaciones
- Tipos de habitaciones: Sala De Estar/ Biblioteca/ DespachoVestíbulo
- Descripción de la cocina: Isla
- Electrodomésticos: Calentador De Agua A GasLavadoraGamaMicroondasRefrigeradorSecadoraMáquina De Hacer HieloLavavajillas
Características del interior
- Suelos: Mármol
- Techo: Techos A Volumen
- Bar:
Características del exterior
- Espacios exteriores: Terraza
- Plazas de aparcamiento cubiertas:
Piscina y spa
- Spa: A Ras De Suelo
Agua y navegación
- al agua: Canal AfluenteRío
- Navegación: Grúa Para EmbarcacionesAtracadero Privado
recreativo
- recreativo: BalnearioPiscinaBarbacoaAsadero Integrado
Vista
- Características: Vistas Al RíoDe La Costa
Calefacción y refrigeración
- Sistema de calefacción: Central
- Sistema de refrigeración: Aire Acond. Central
Servicios básicos
- Otros servicios: Fosa SépticaAgua Municipal